Description
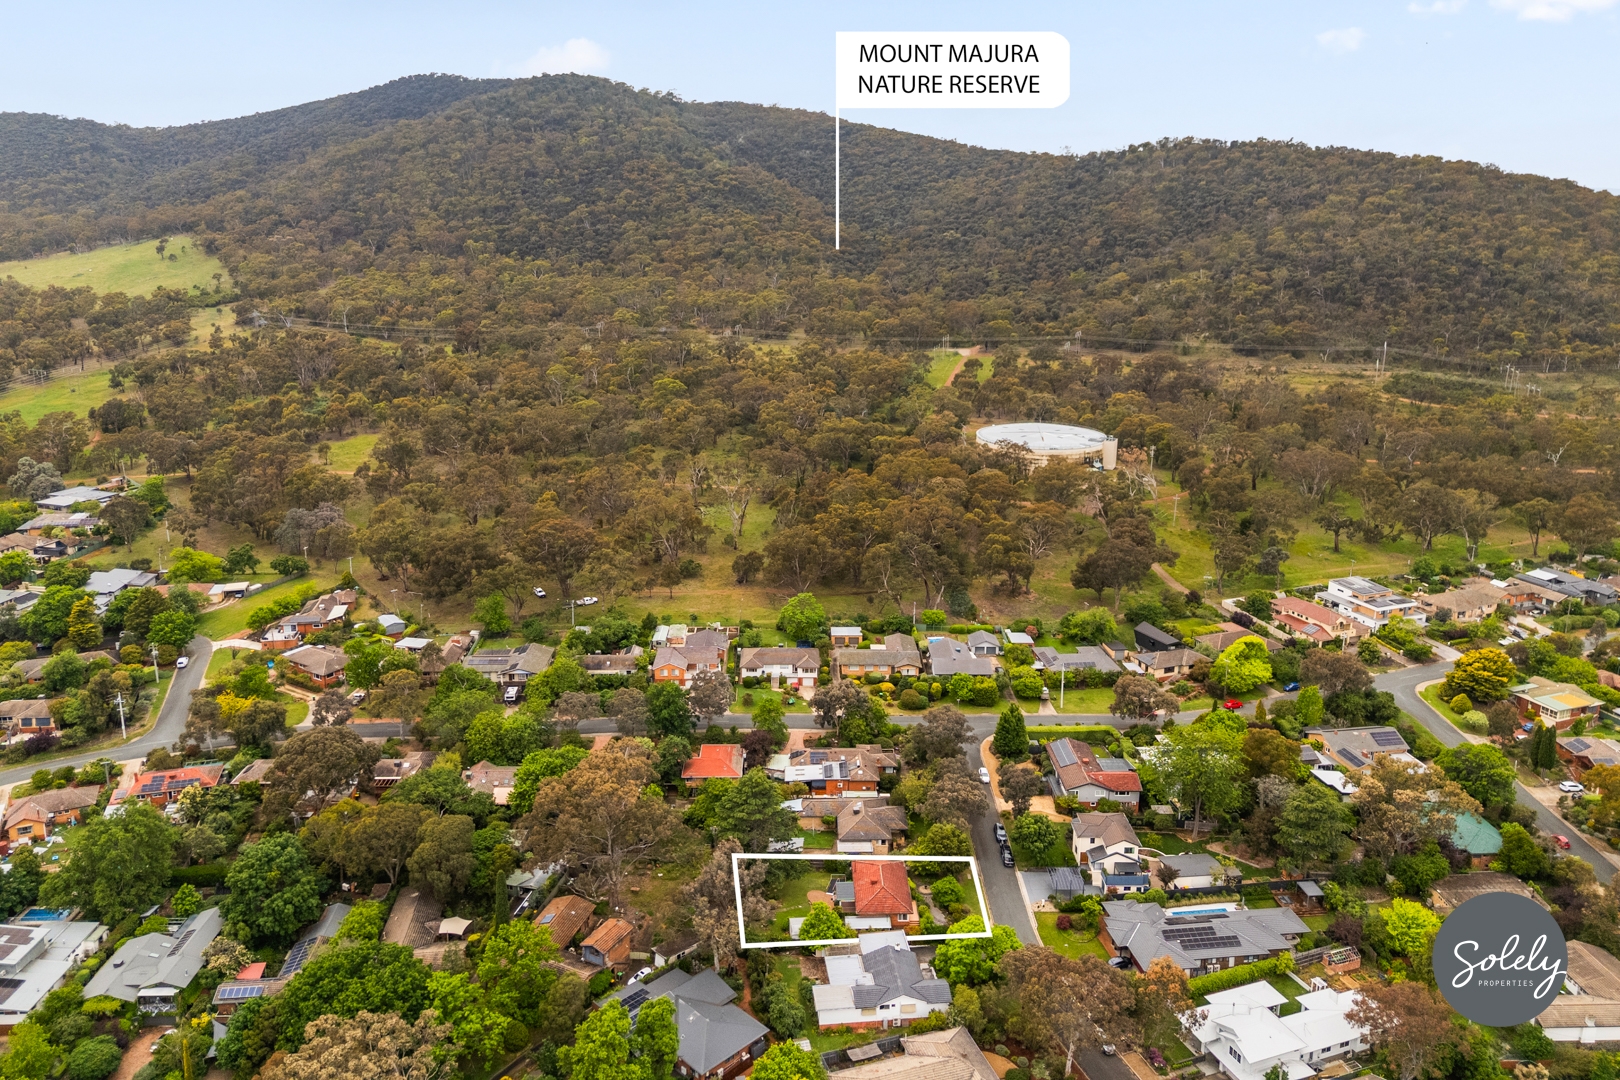
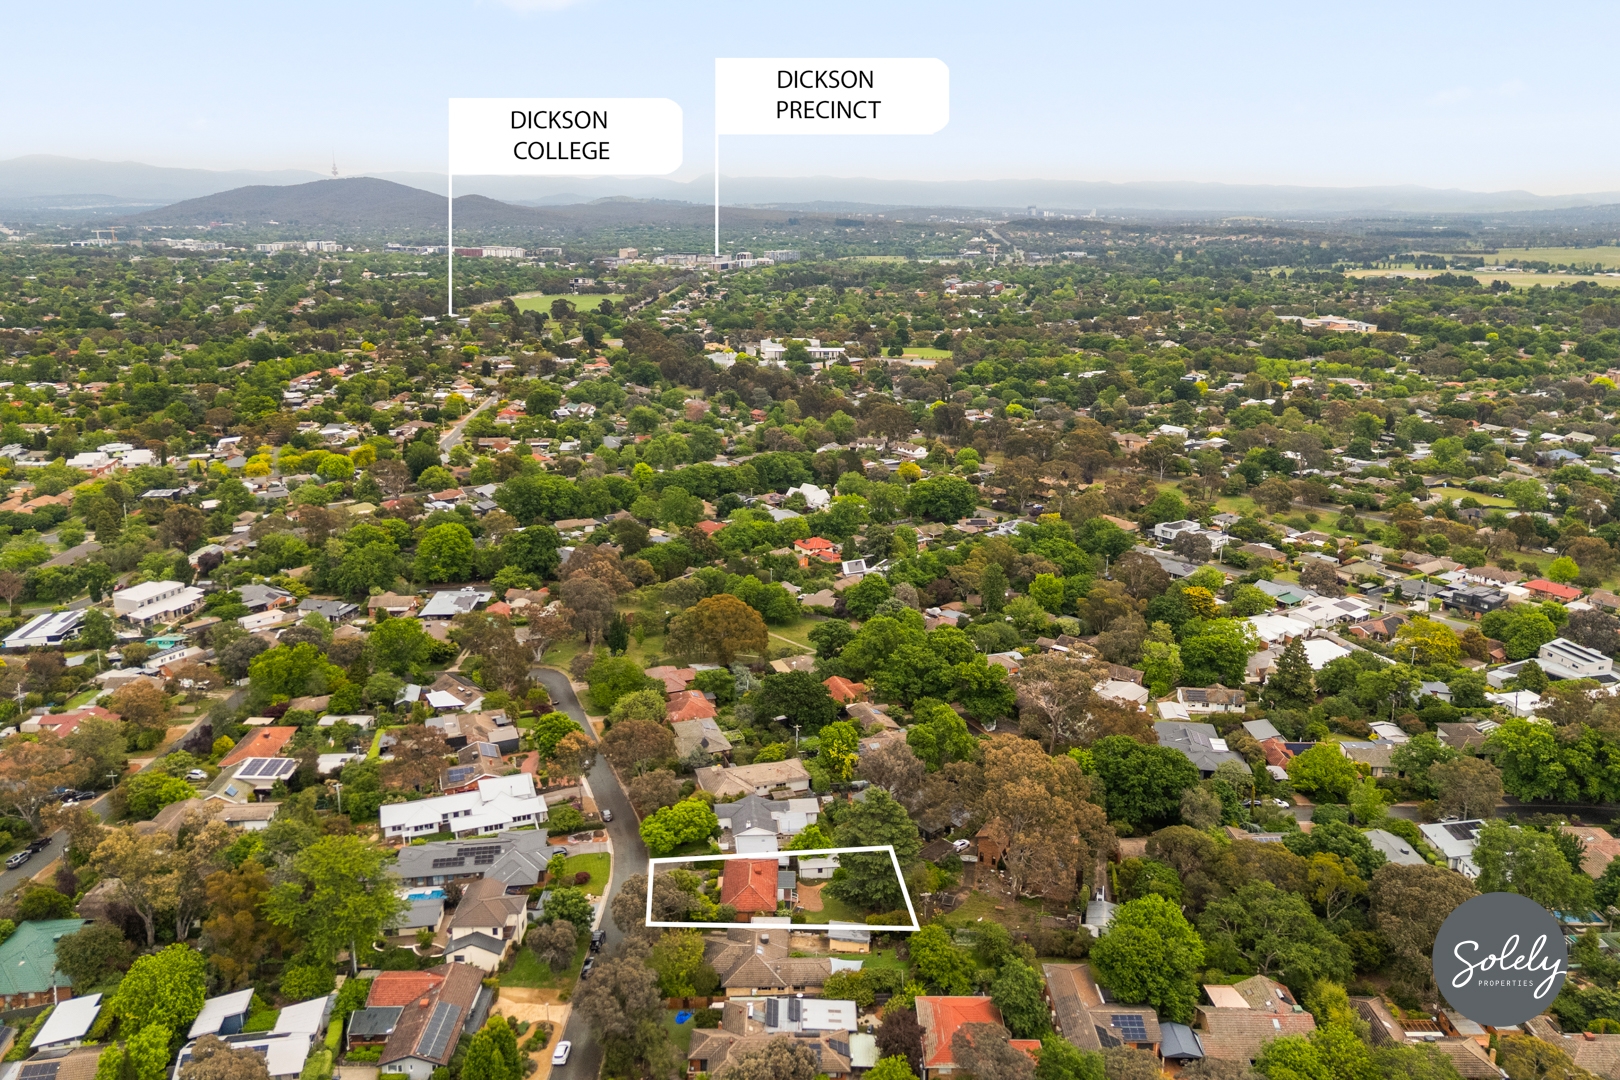
817m² of soul and scope at Mount Majura’s edge.
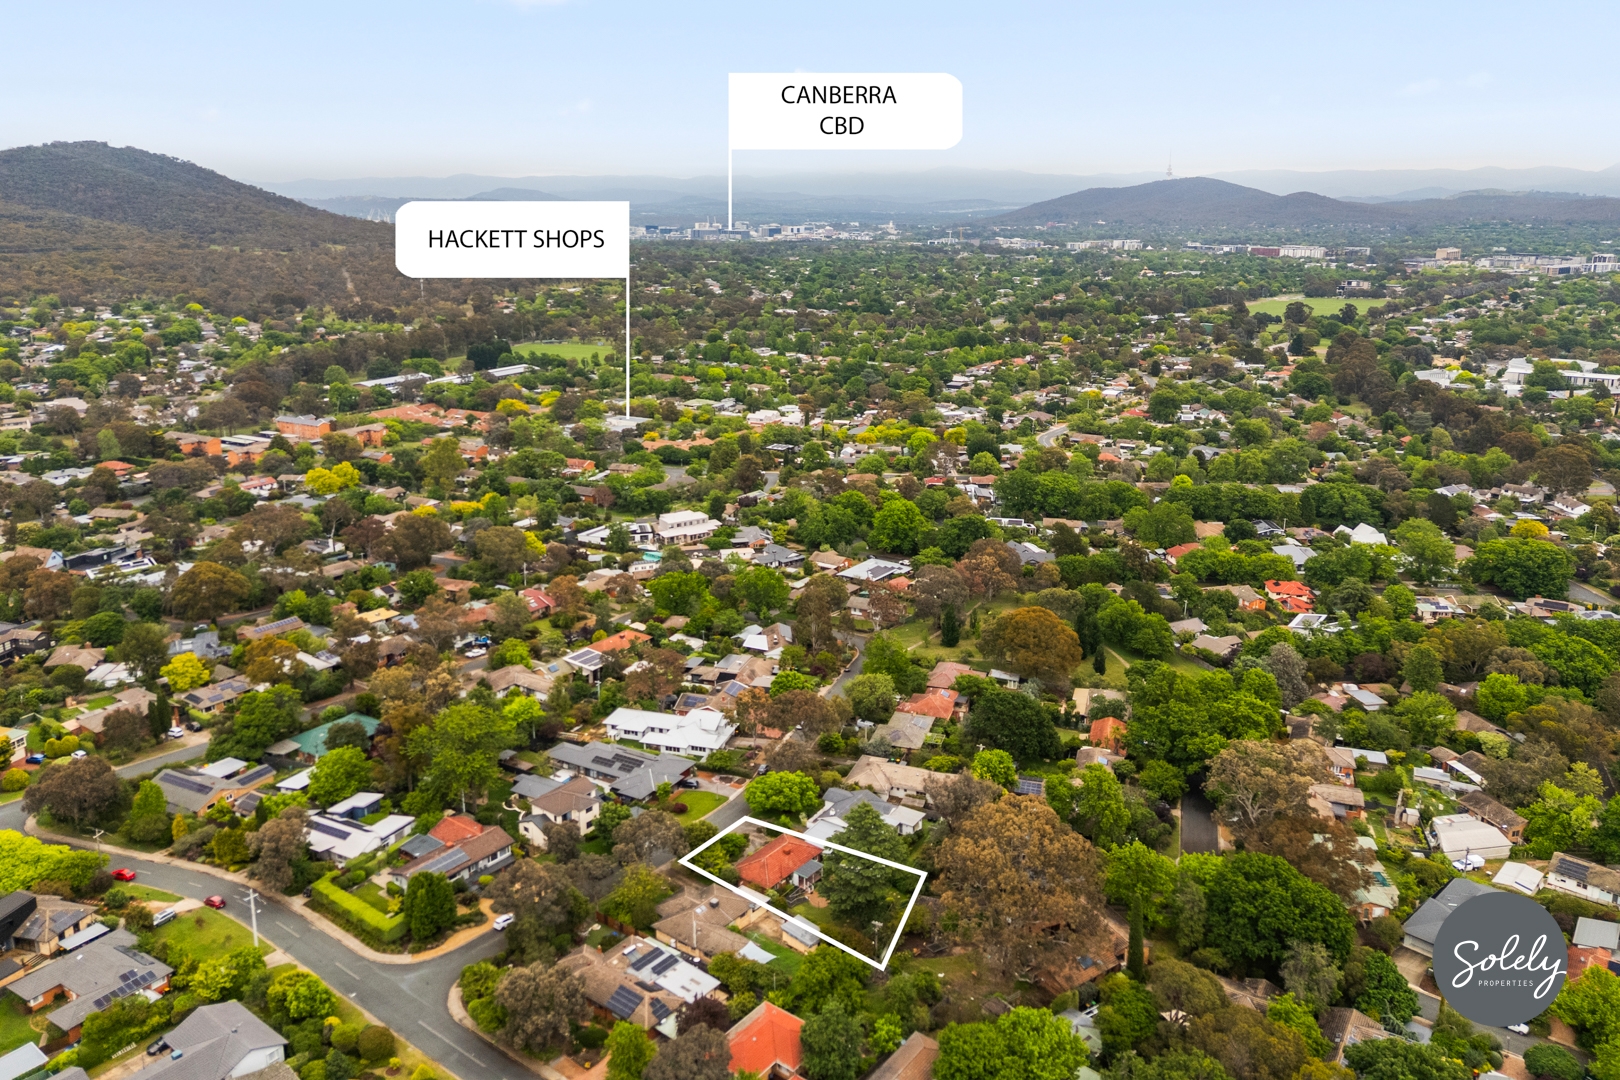
House - Hackett ACT
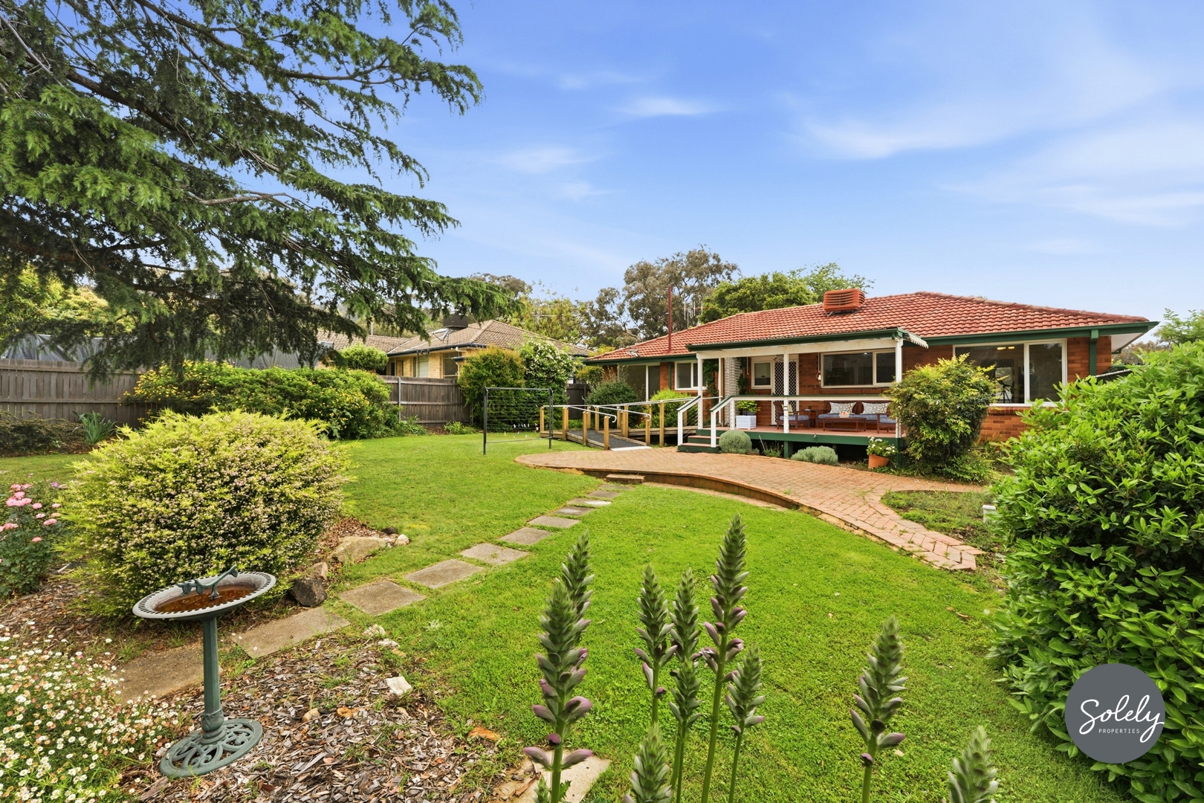
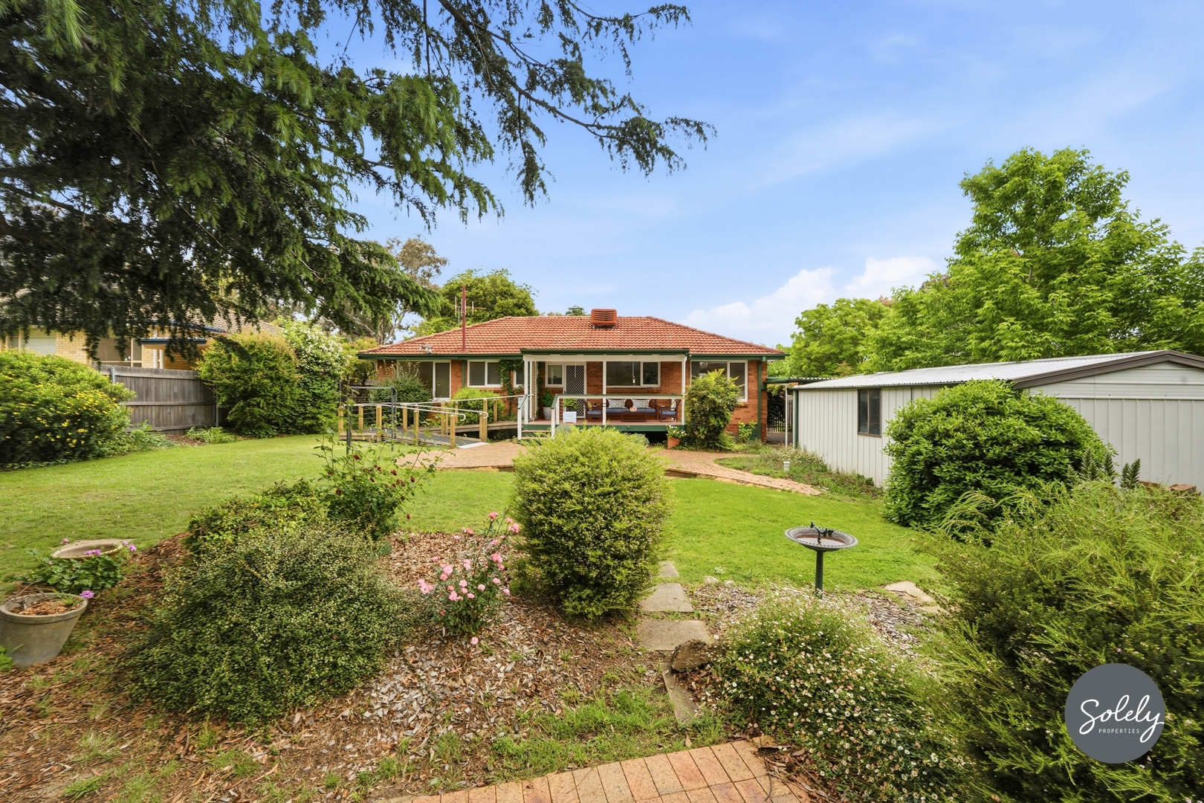
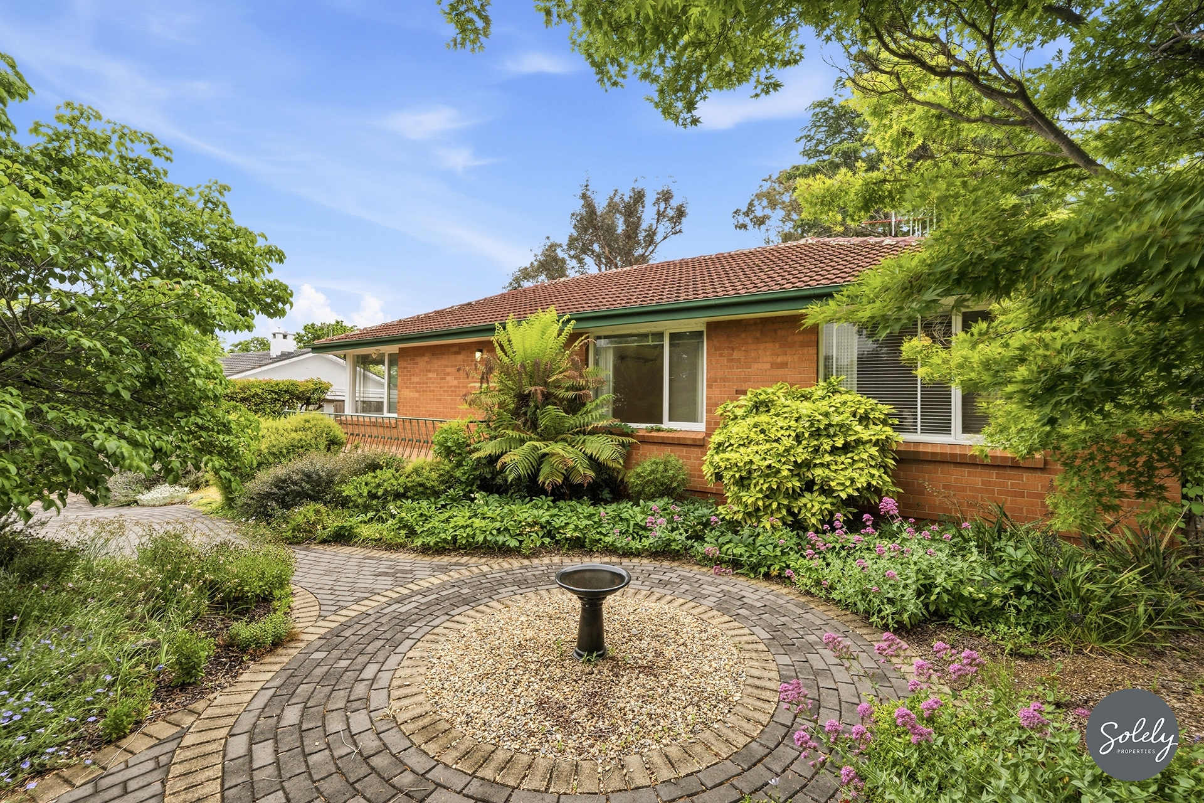
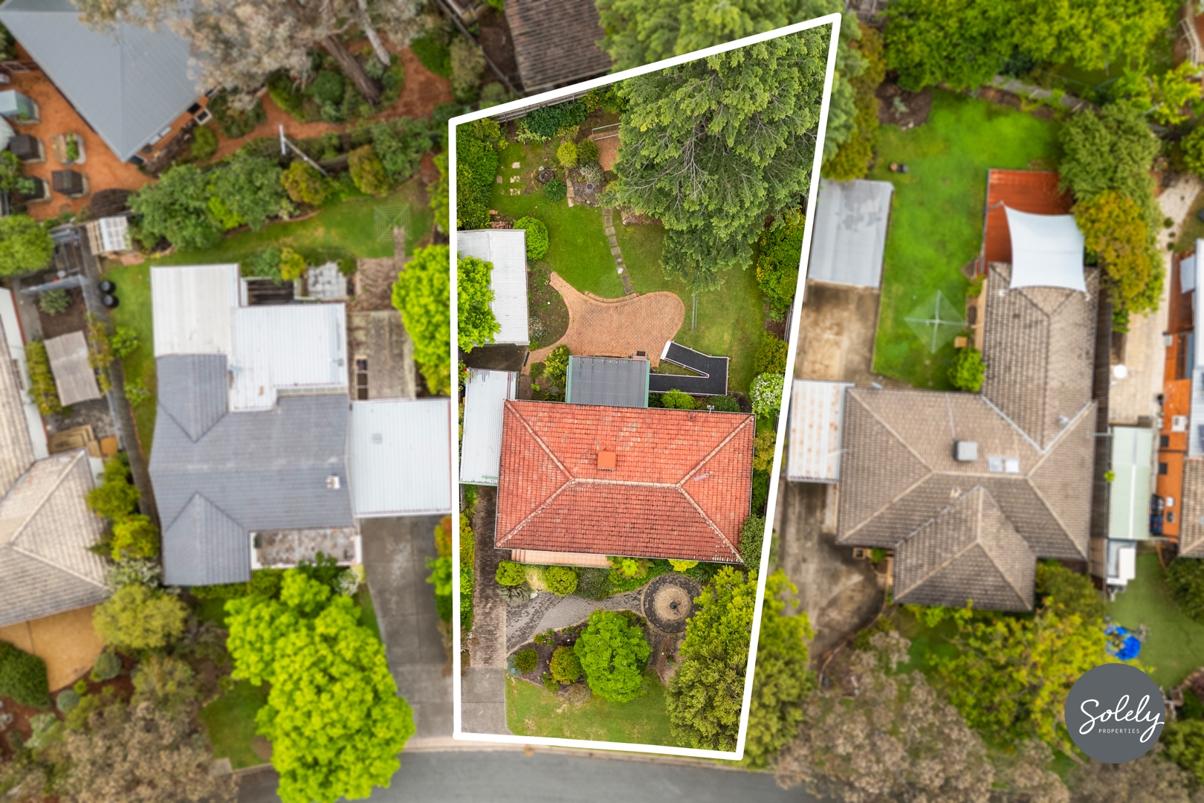
For more than five decades, this home has been the quiet, steady anchor for one family. The kind of place where the kettle was always warm, the front porch welcomed generations, and the garden took root on a generous, level 817m² block. Set in a whisper-quiet loop street just moments from the reserve’s walking tracks, it holds the kind of warmth and authentic character that only a lifetime of genuine care can cultivate.
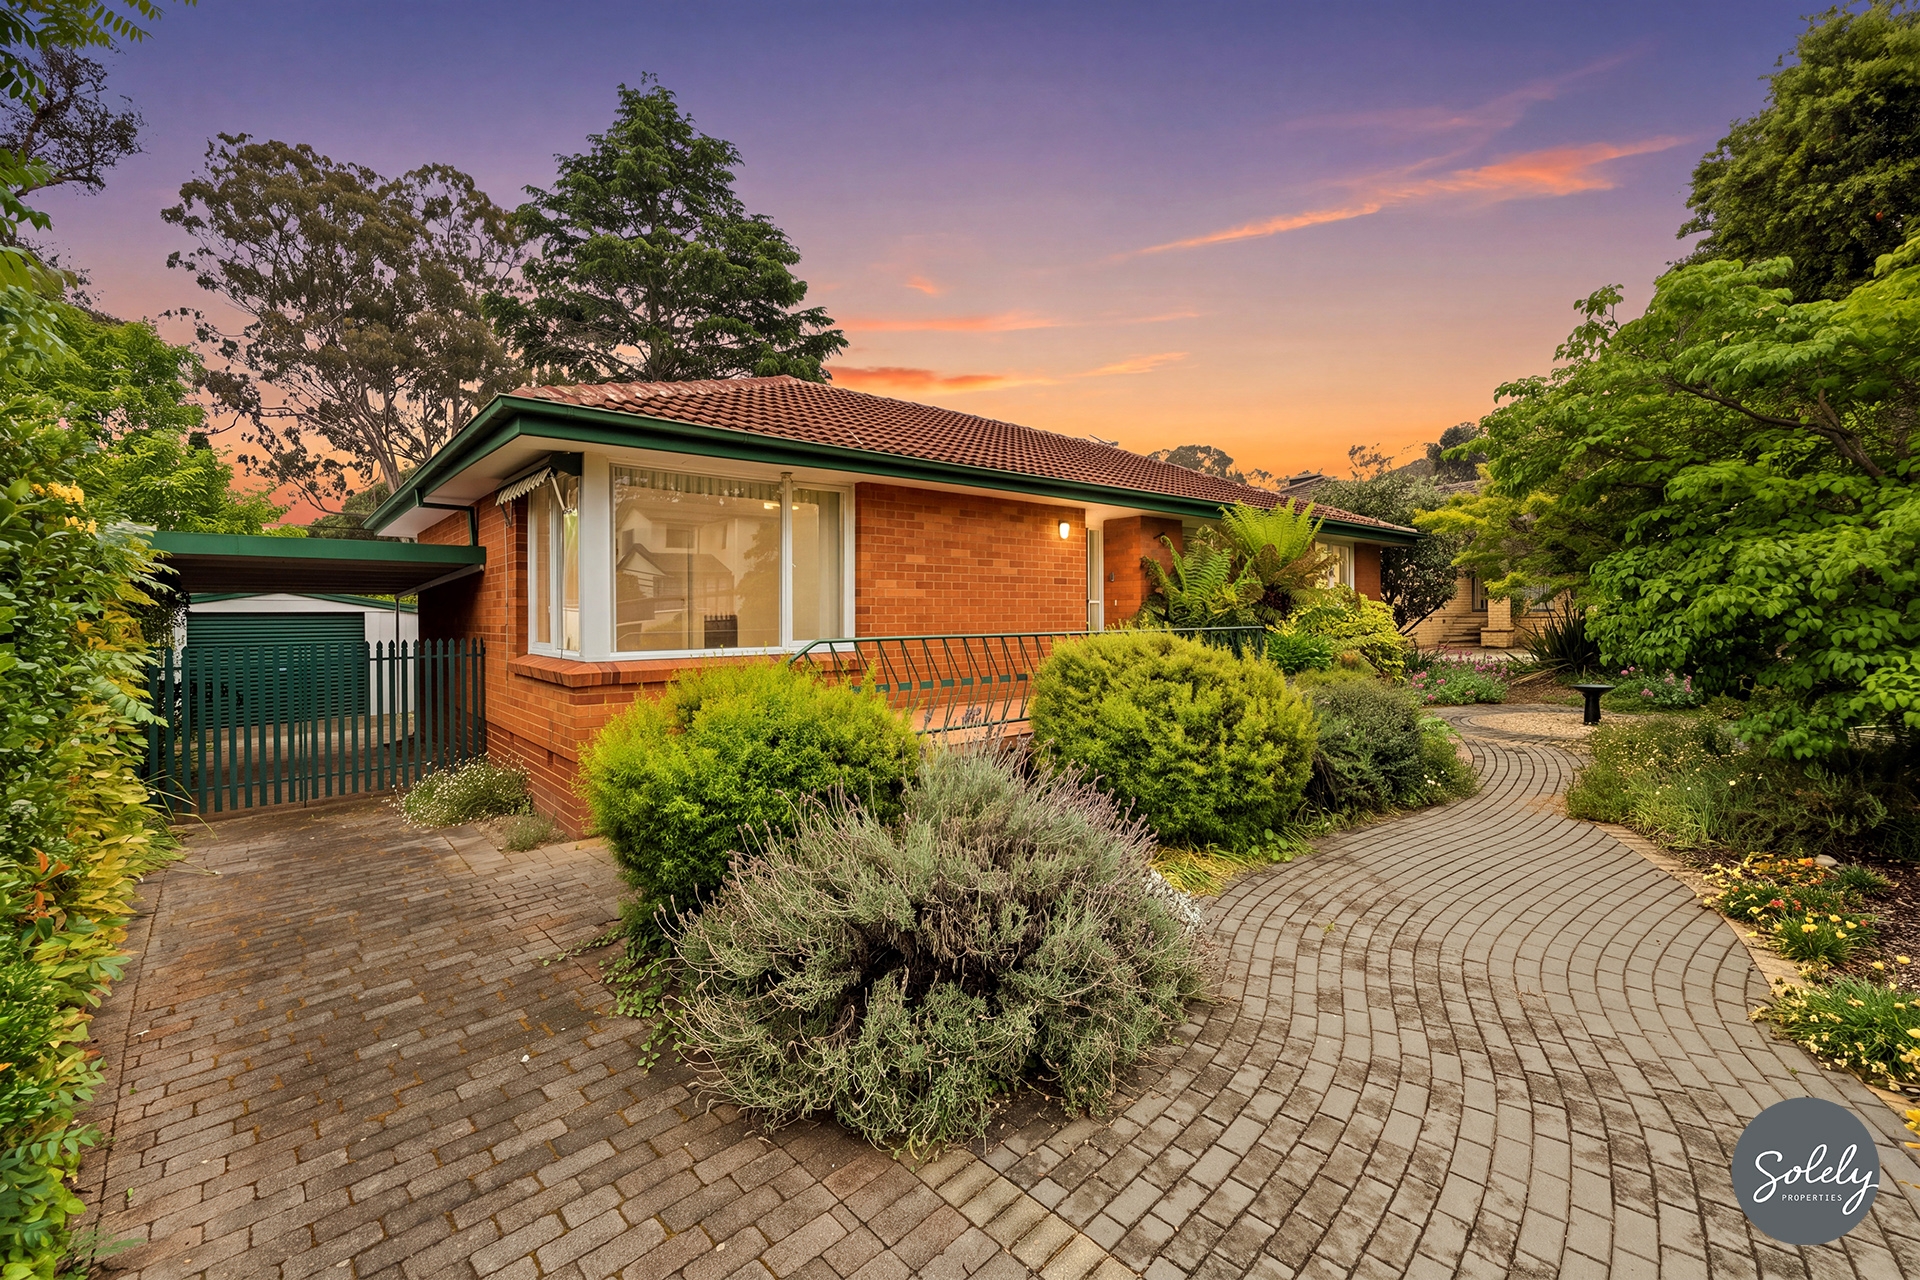
While the generous land size holds clear appeal for those seeking a blank canvas, the existing home deserves a much closer look. Solid, light-filled, and rich with original character, it offers the ideal foundation for a thoughtful modern update that celebrates its 60-year heritage.
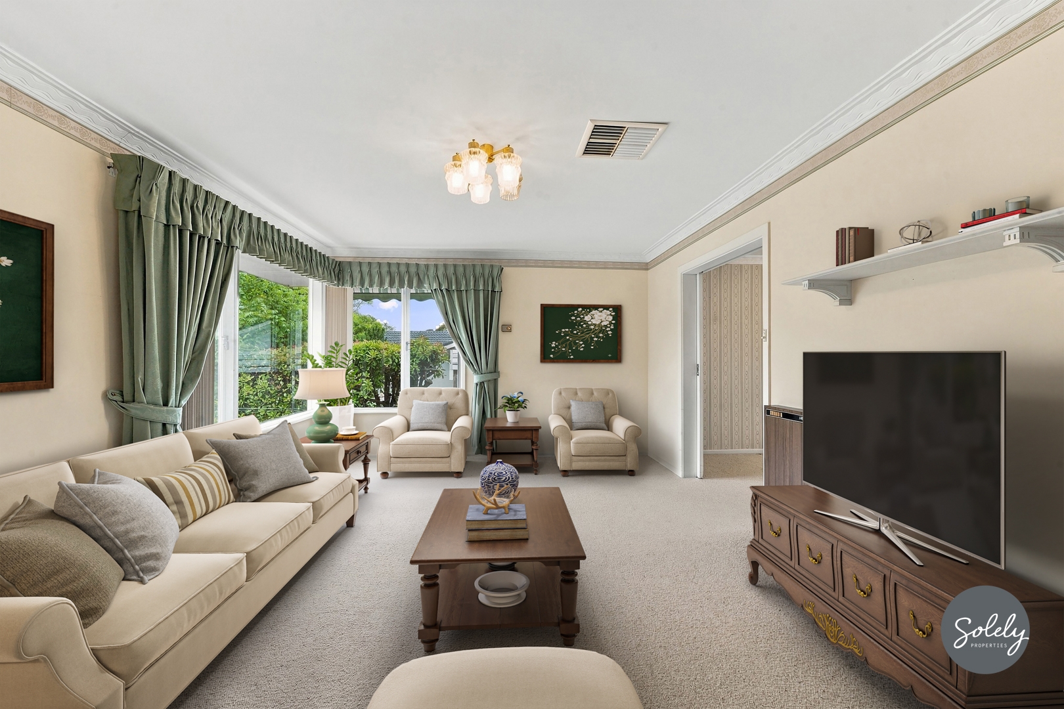
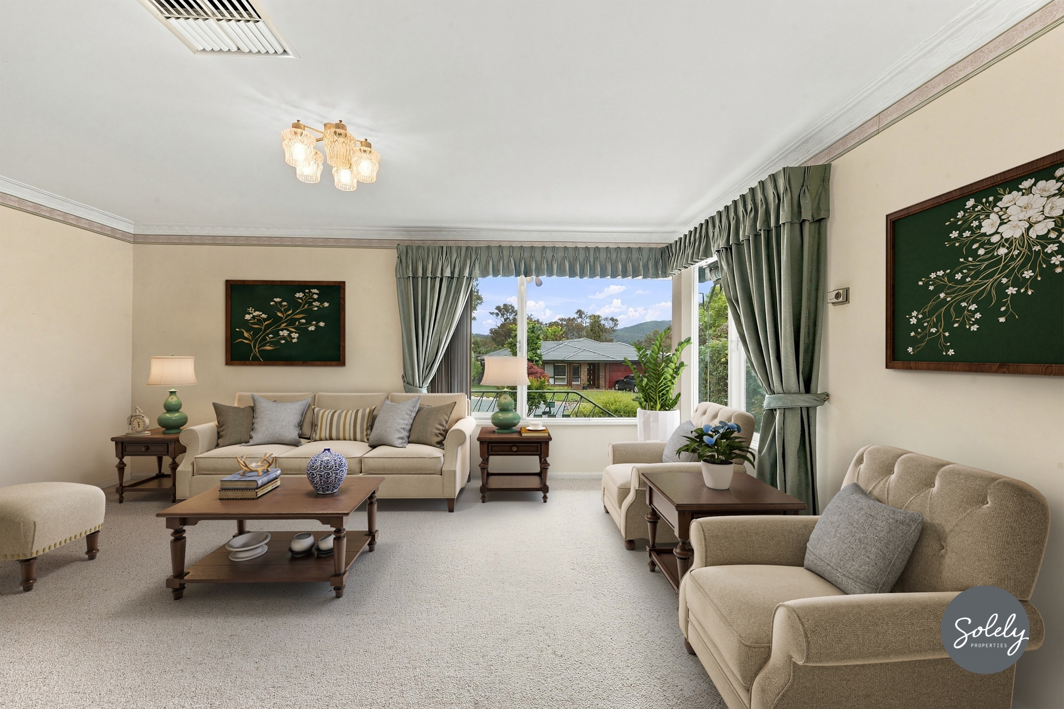
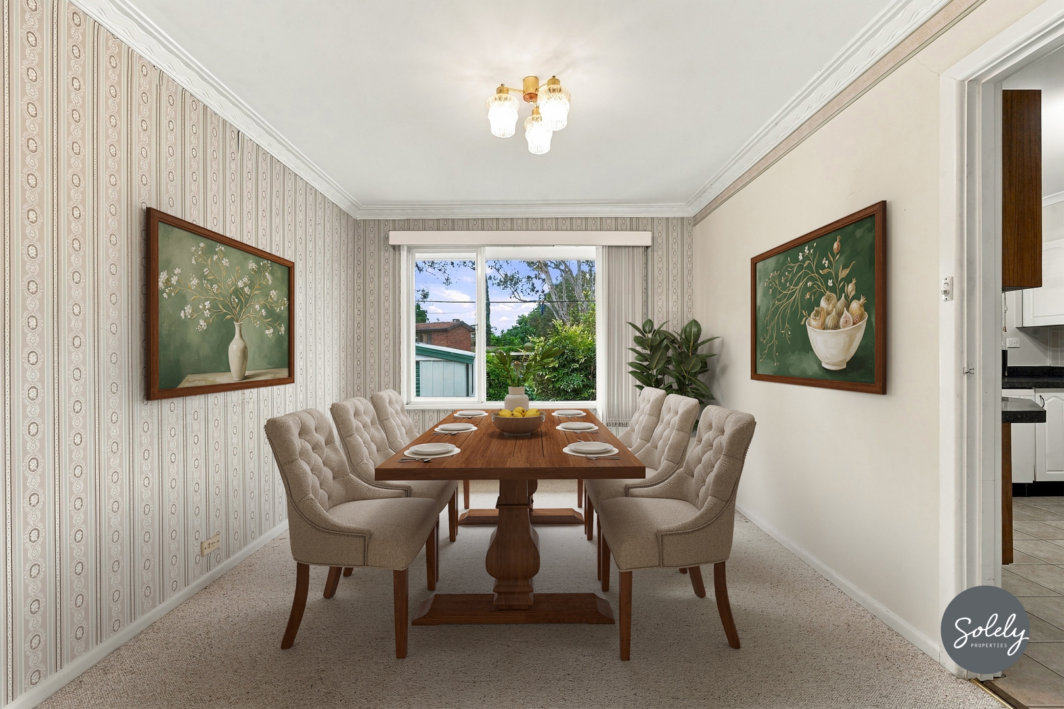
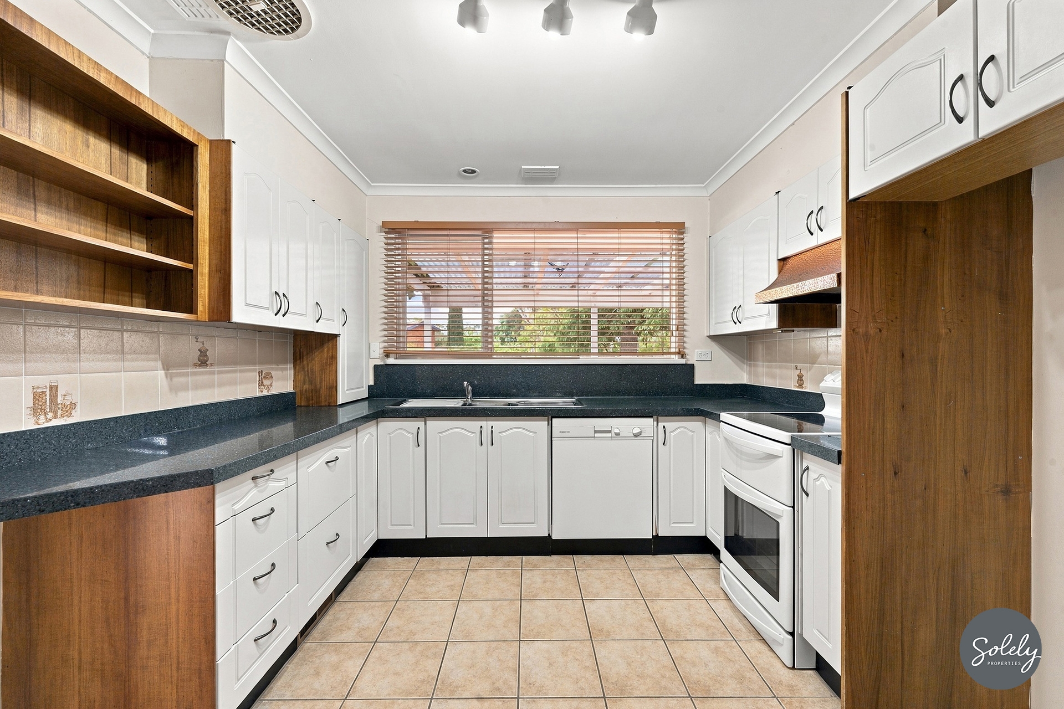
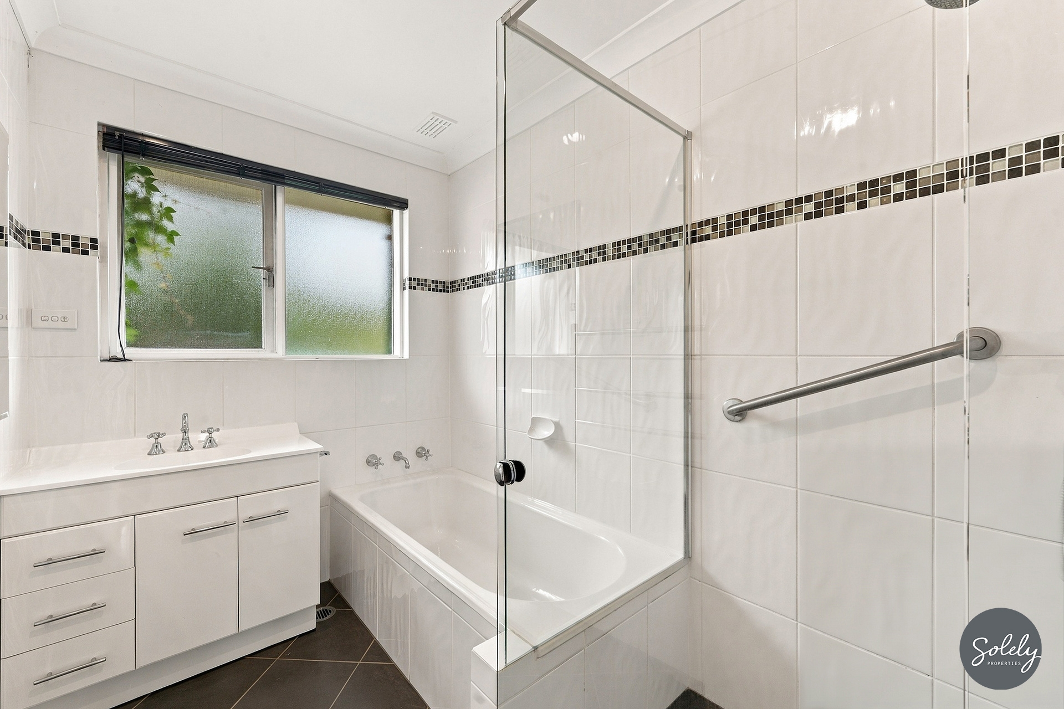
Inside, the layout is practical and filled with gentle light. Large corner windows in the front lounge frame leafy garden outlooks, flowing seamlessly through to a dedicated dining room and a functional kitchen equipped with Westinghouse electric cooking and a Dishlex dishwasher. Down the quiet hall, three spacious bedrooms are serviced by an updated bathroom with a separate bath, shower, and dedicated toilet.
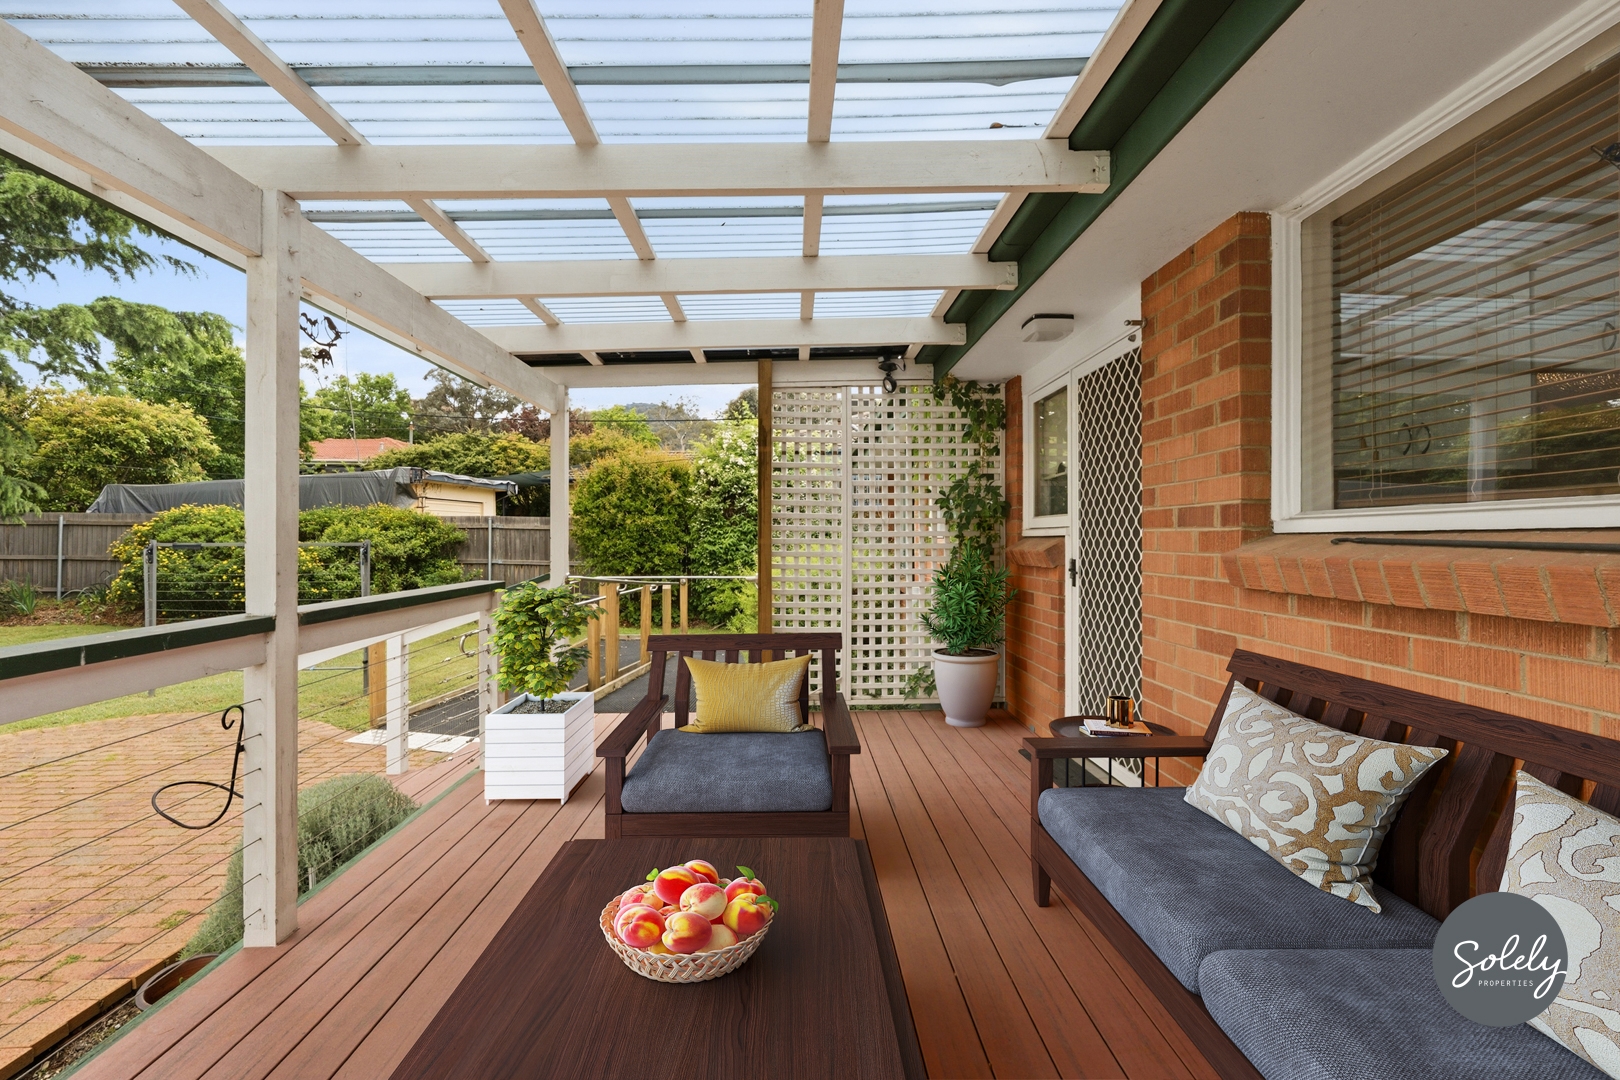
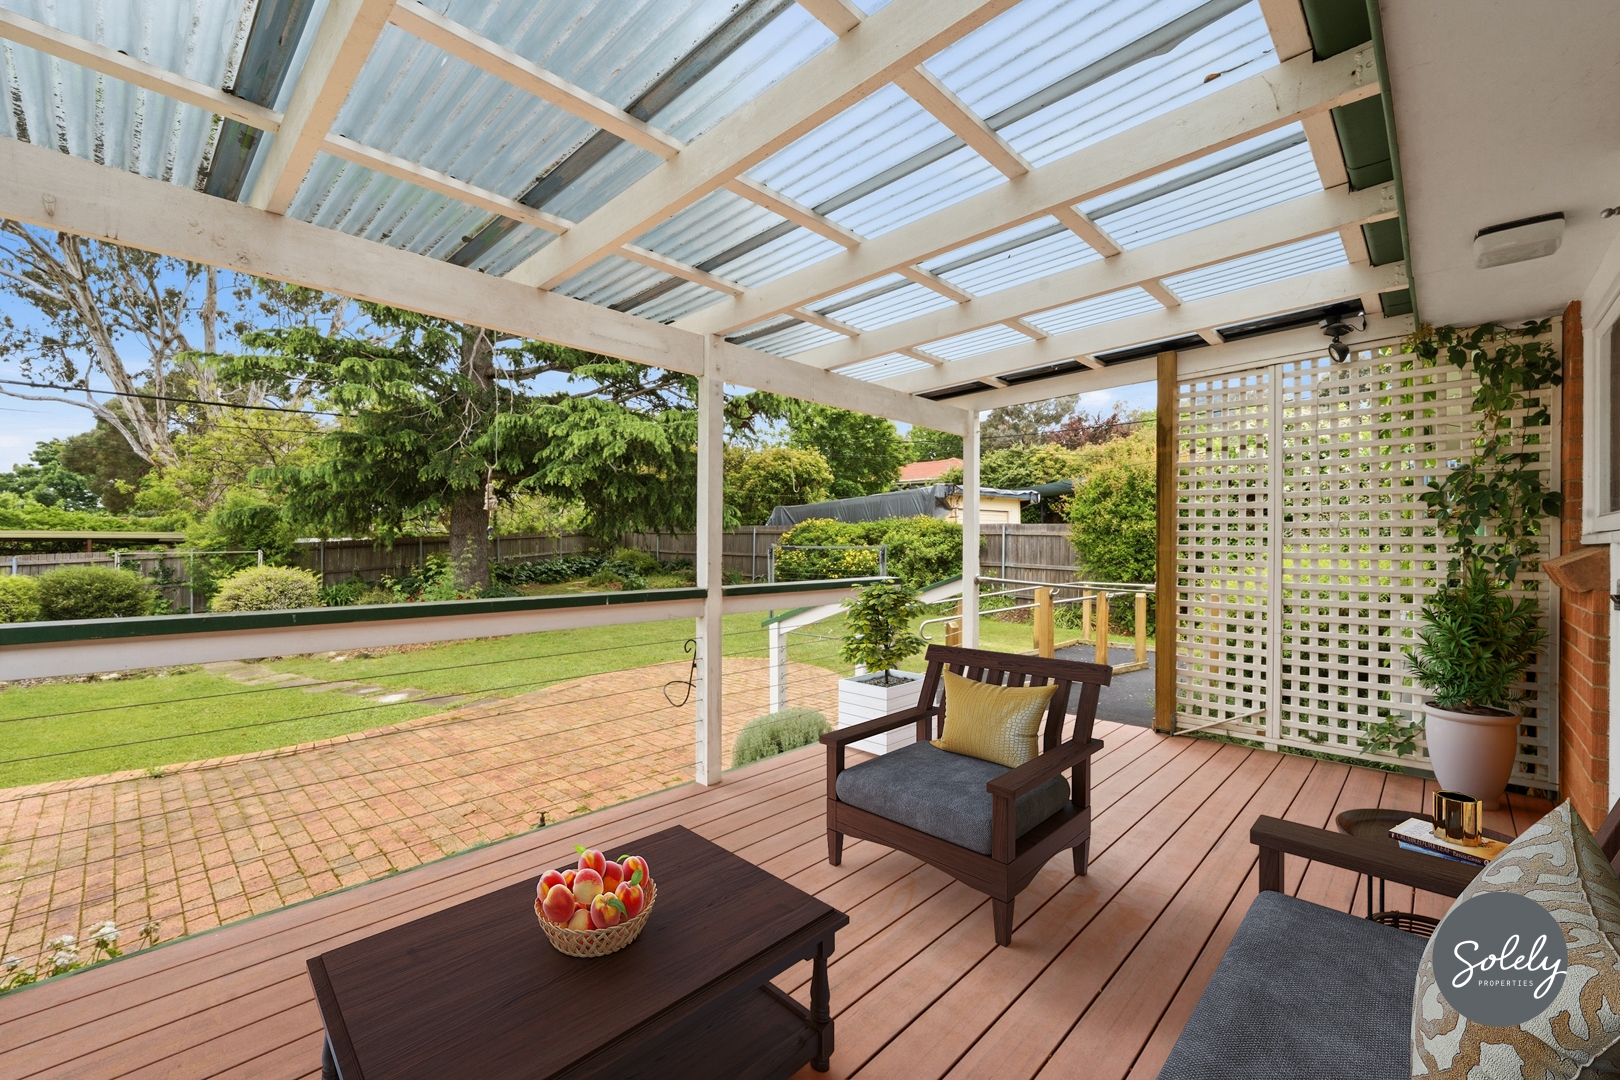
Stepping out onto the covered ModWood deck, looking across the mature, established gardens, it’s easy to see why the owners never wanted to leave. Complete with ducted gas heating, evaporative cooling, a detached single garage, and a carport, the home is comfortable to live in or lease out immediately while you design its next evolution.
EER 0.5
What makes this house solely the right fit for you:
* Offered for the first time in over 50 years
* Nestled in a peaceful loop street, mere steps from the walking tracks and native bushland of Mount Majura Nature Reserve
* An ideal candidate for a sympathetic renovation that celebrates its mid-century soul or to utilise the 817m² flat block as a world-class rebuild site (STCA)
* Sunlit lounge with broad corner windows, separate formal dining, and a well-kept kitchen with Westinghouse oven, cooktop, and Dishlex dishwasher
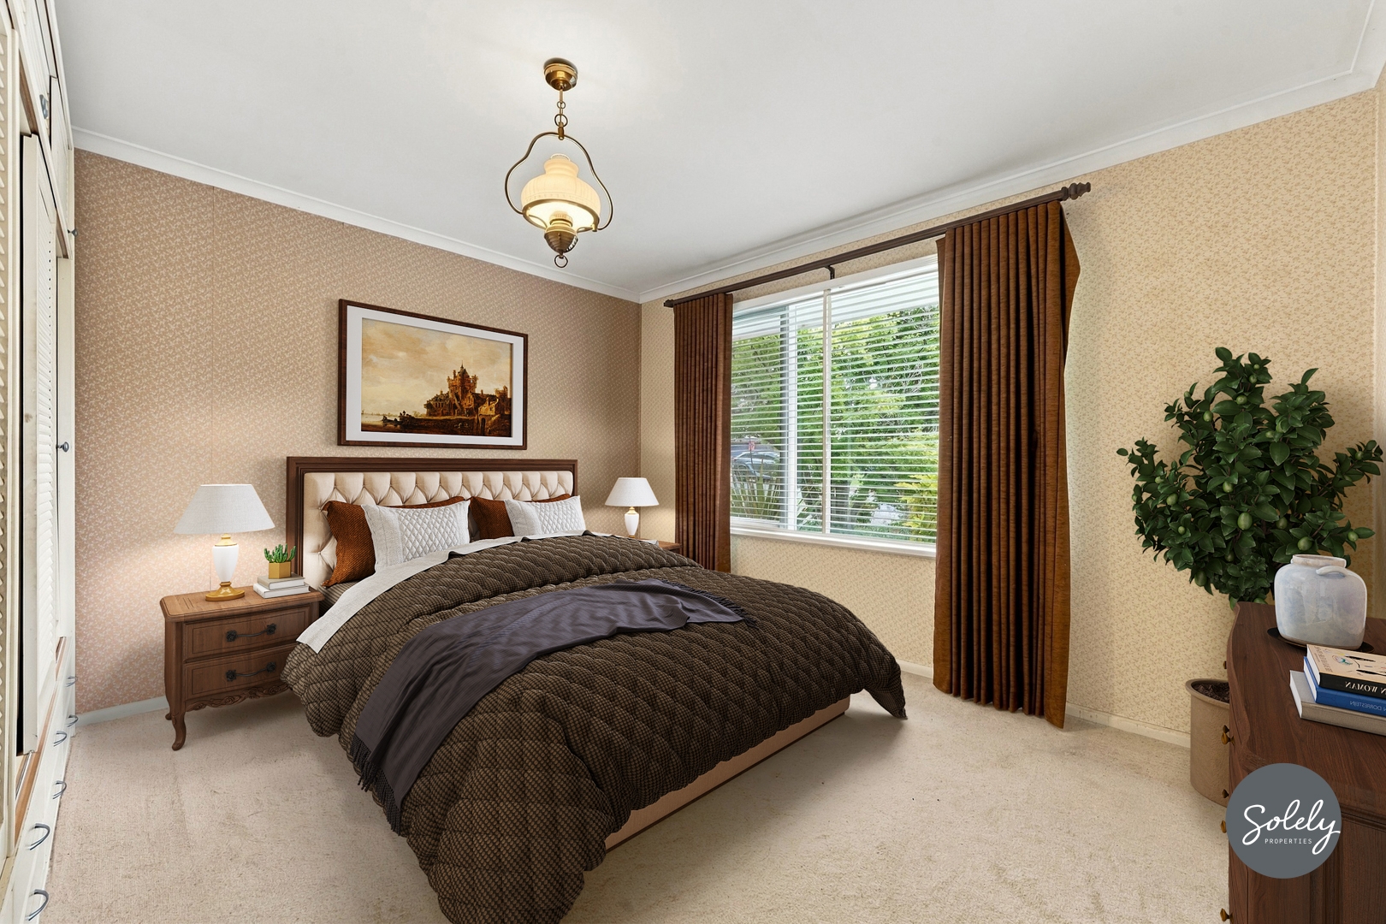
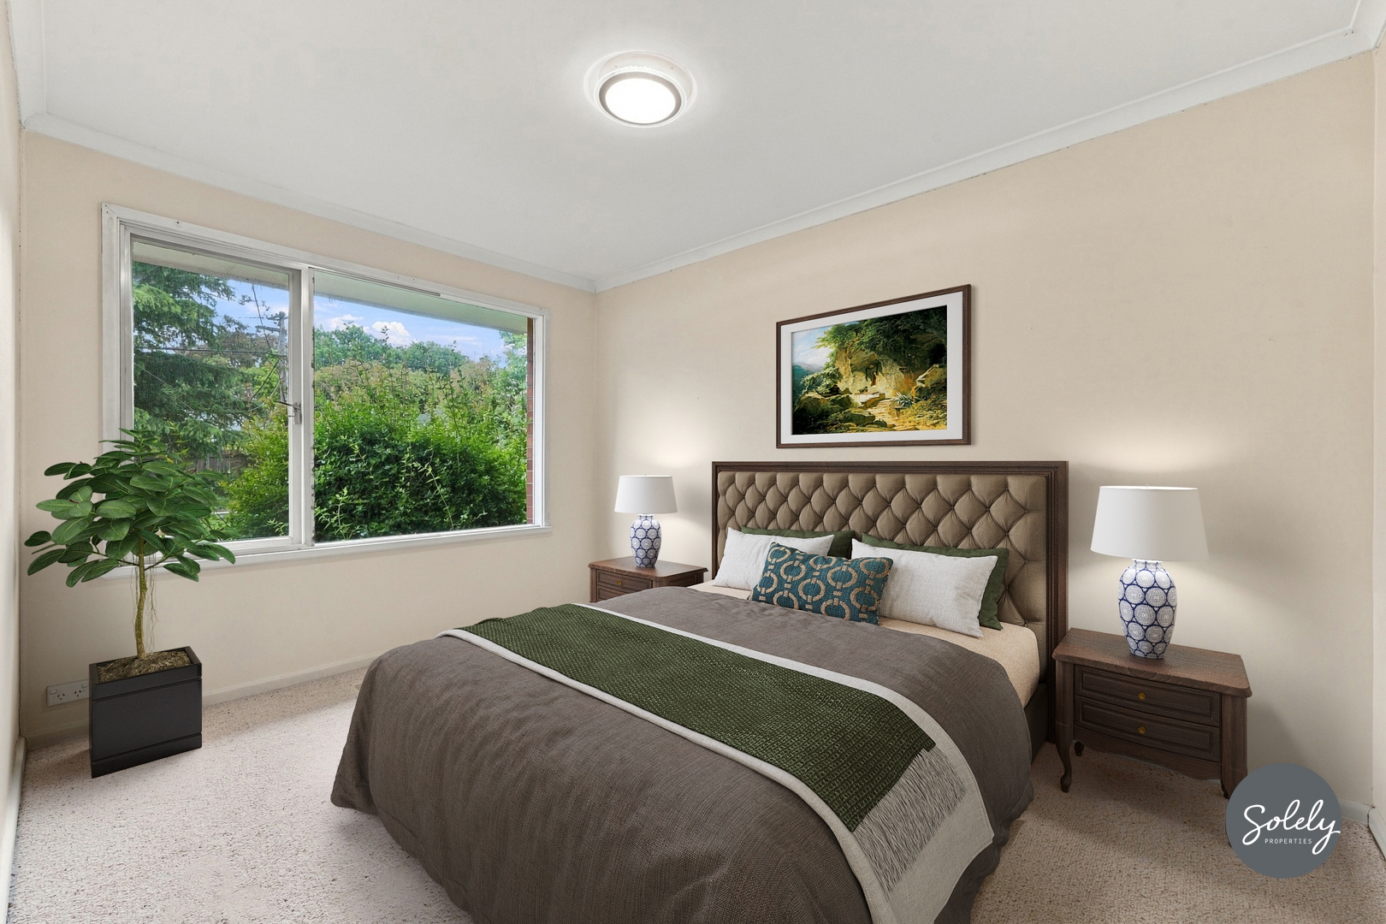
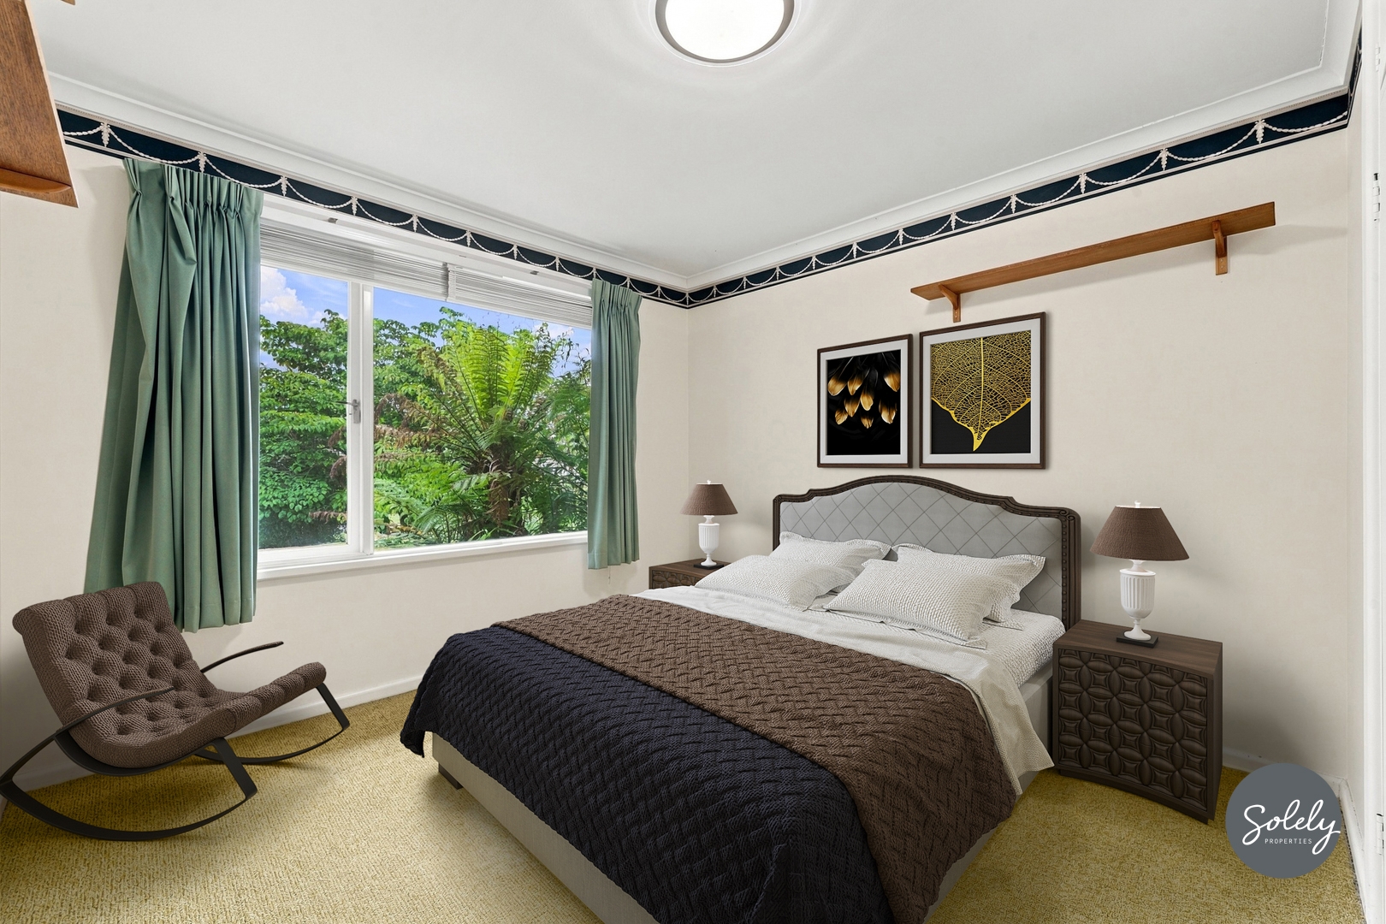
* Three well-proportioned bedrooms down the hallway, two appointed with built-in robes and all sharing easy access to the central bathroom
* Central bathroom with separate toilet
* Ducted gas heating and evaporative cooling throughout
* Mature gardens overlooked by a low-maintenance covered ModWood entertaining deck
* Detached single garage with manual door plus a front carport
* House size (approx.): Residence – 119m2; Garage & store – 43.20m2; Carport – 23.78m2
Property Features
- House
- 3 bed
- 1 bath
- 2 Parking Spaces
- Land is 817 m²
- 2 Garage
- Outdoor Entertaining
- Ducted Heating
- Evaporative Cooling