Description
The ultimate spring upgrade: Four-bedroom family sanctuary with pool & sunroom bar
House - Conder ACT
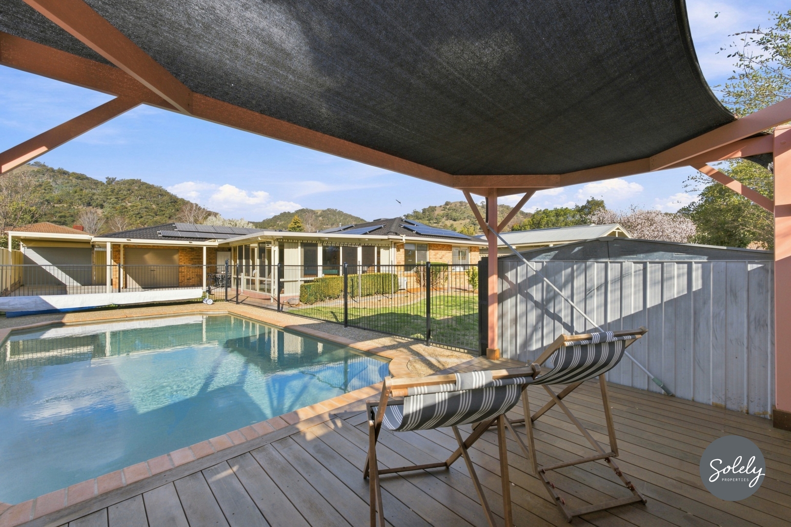
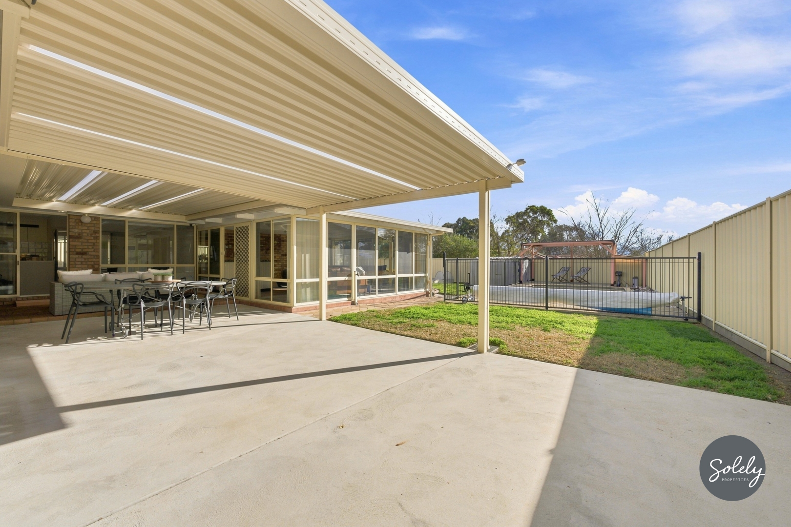
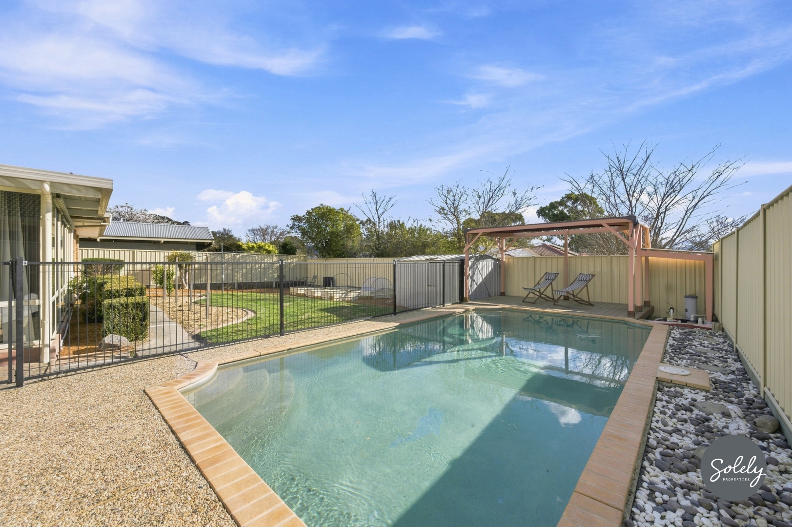
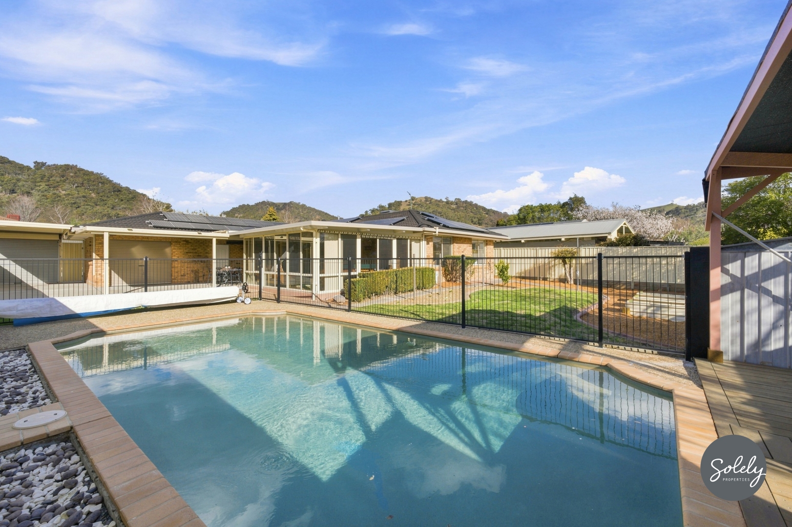
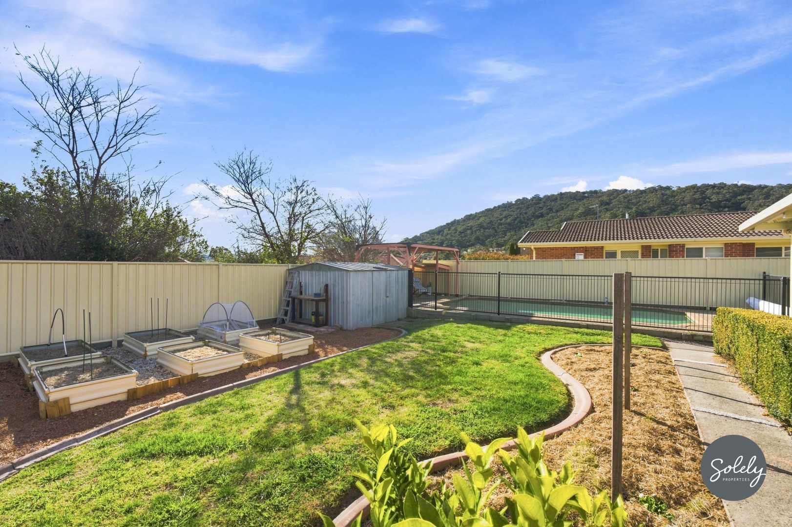
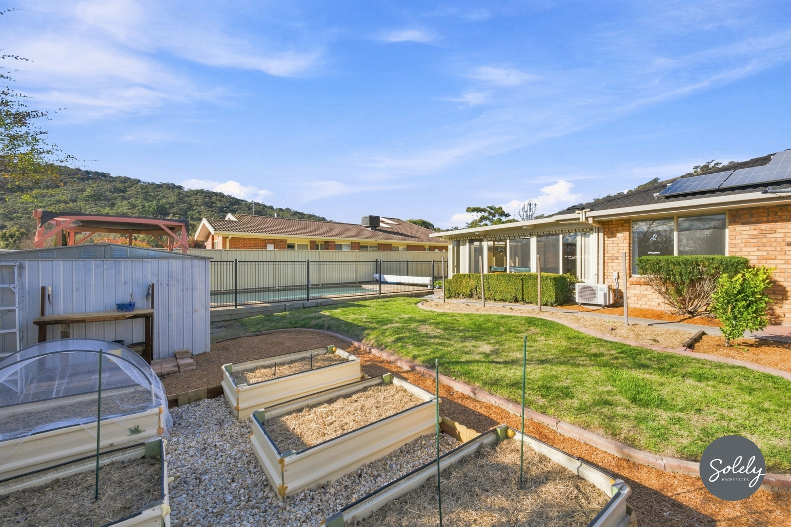
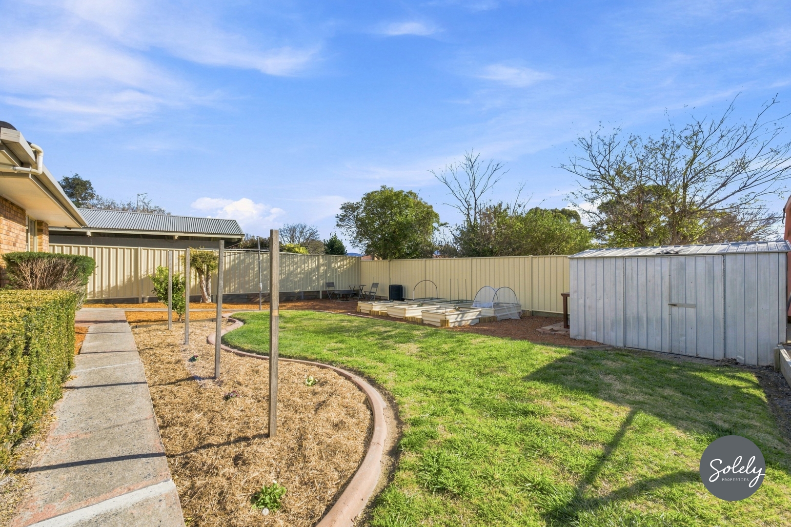
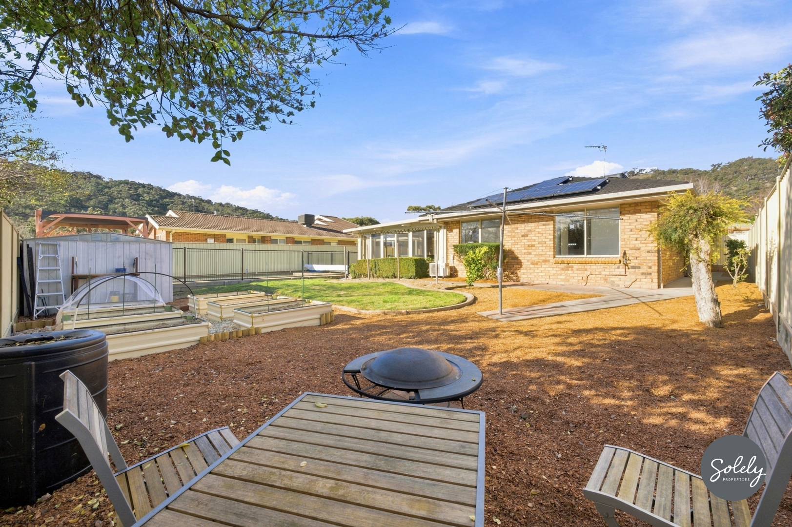
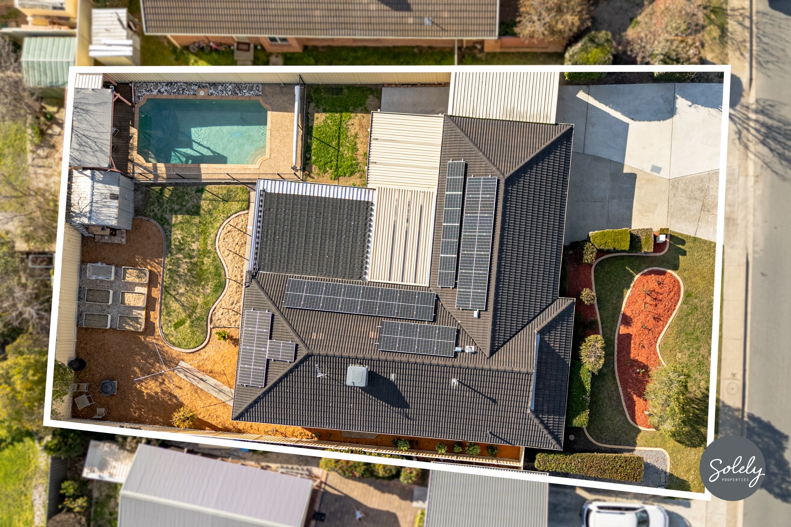
Imagine a warm Canberra Saturday: the barbecue is sizzlin’, music is floating from the sunroom, kids and pets are running across the lush lawn, and you’re kicking back with a cold drink beside your own 8m x 4m solar-heated pool. Welcome to your ultimate spring sanctuary. Set within 784m2 of mature, private gardens, this light-filled four-bedroom home brings indoor and outdoor living together in total comfort. Everything is complete; just move in and start enjoying the space!
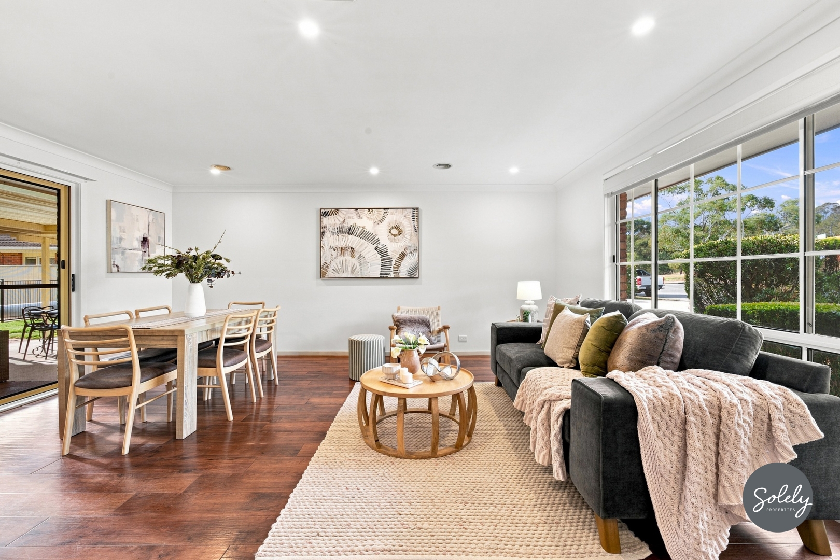
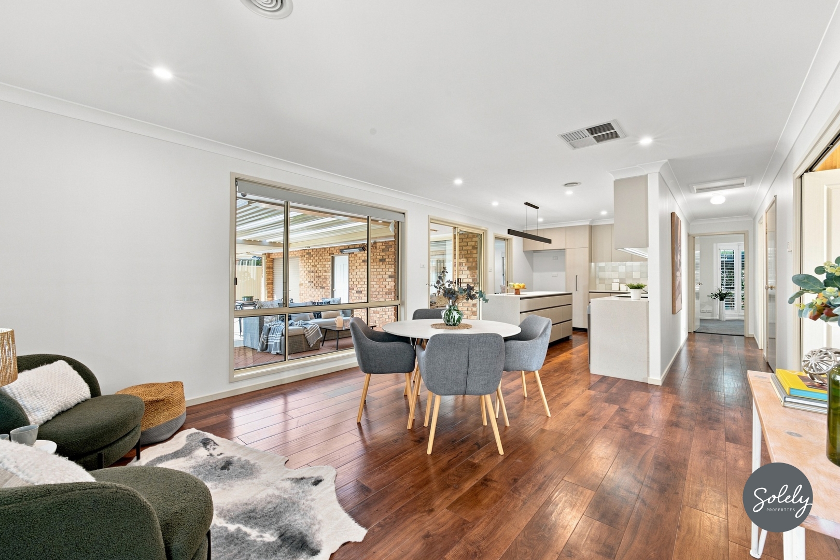
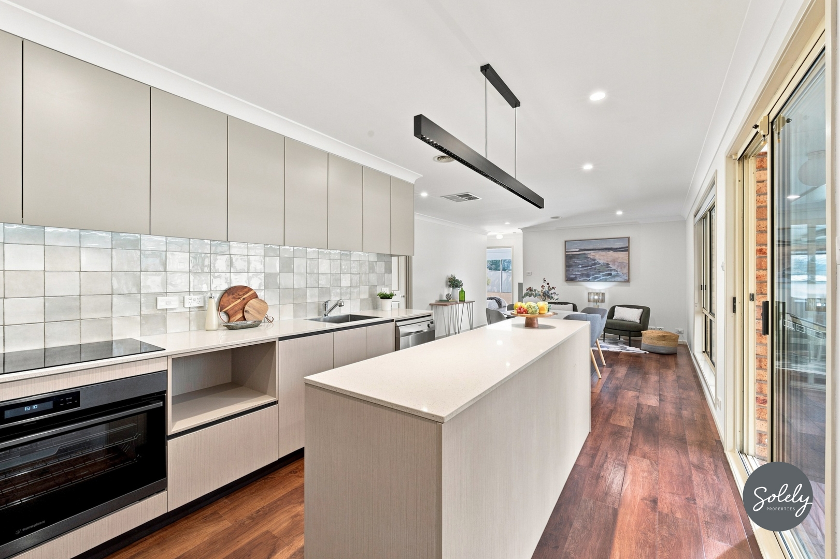
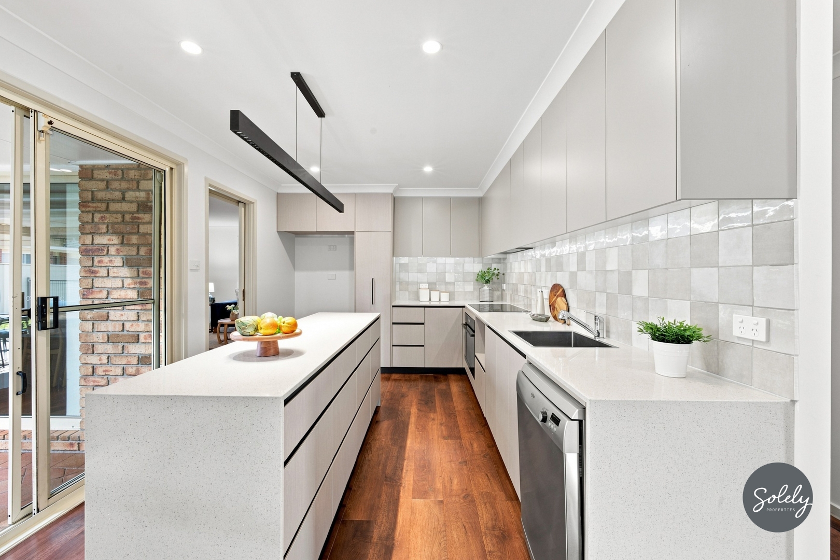
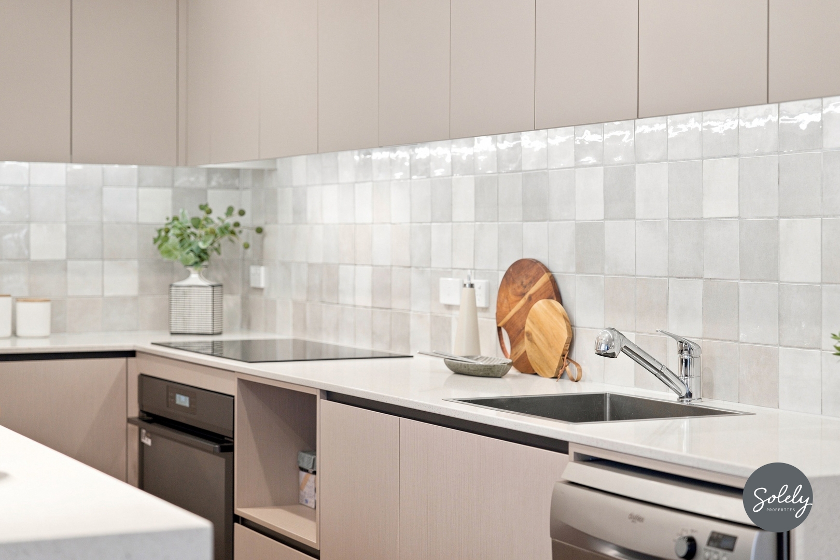
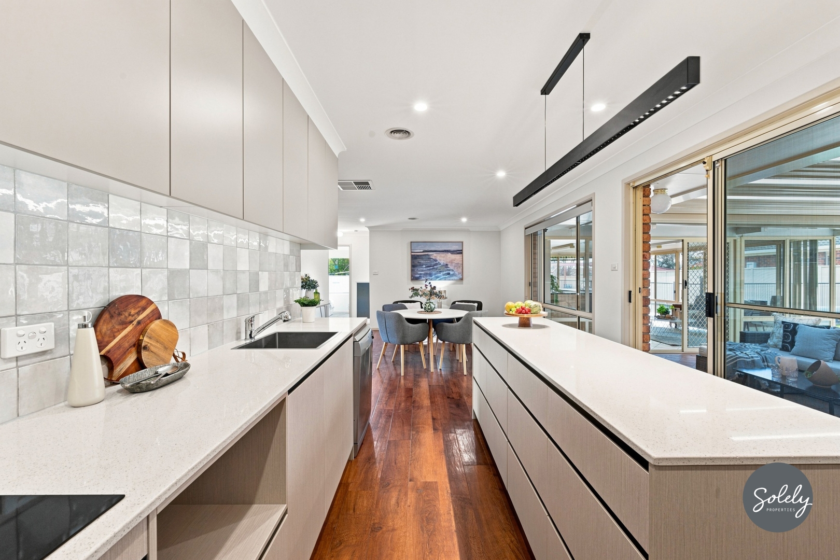
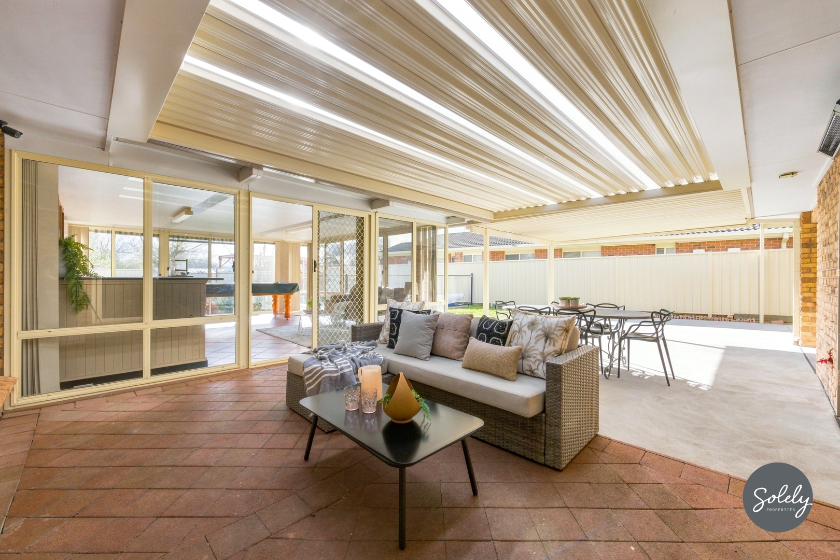
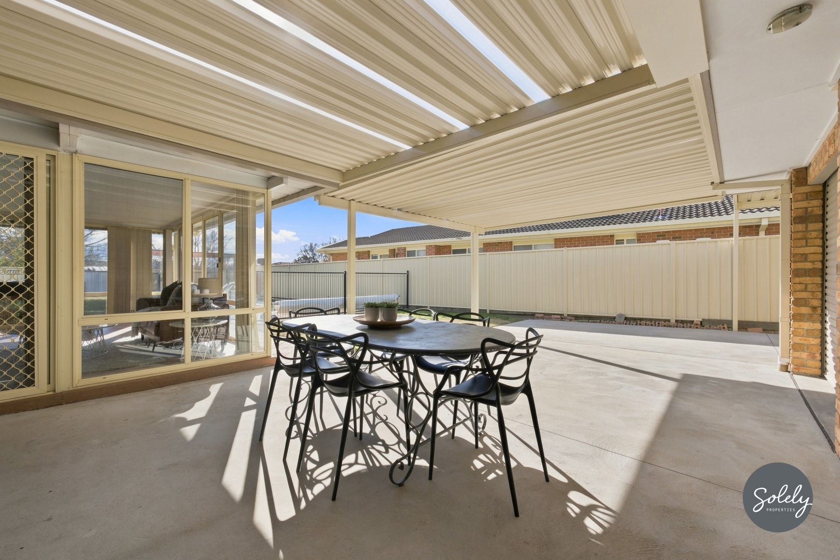
At the centre of the home sits a newly renovated chef’s kitchen that’s equal parts showroom and workspace, complete with waterfall stone countertops, custom storage, and high-performance culinary gear including a 900mm Electrolux induction cooktop and matching Westinghouse pyrolytic oven. Flowing effortlessly from the light-filled L-shaped lounge and central dining areas, the home opens directly out to a massive pergola.
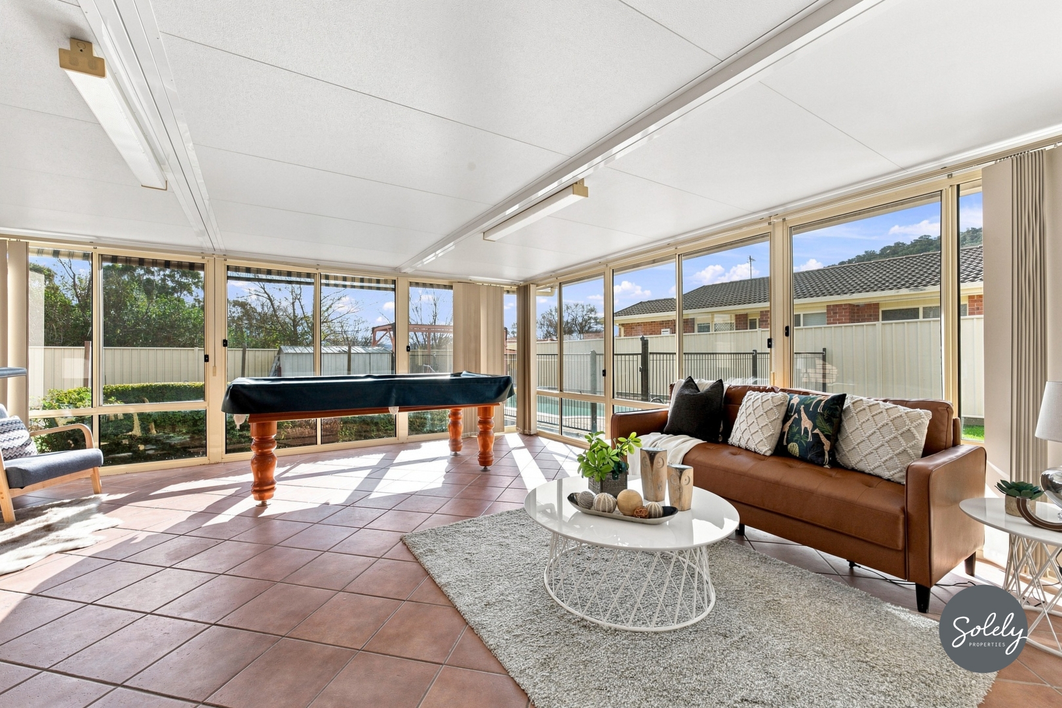
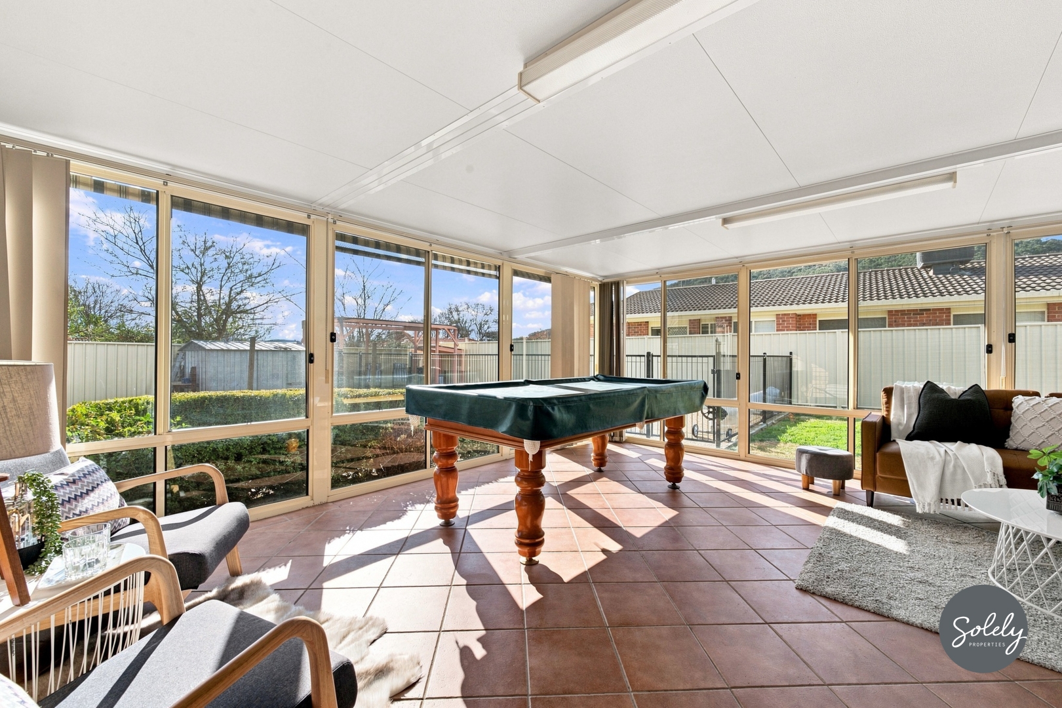
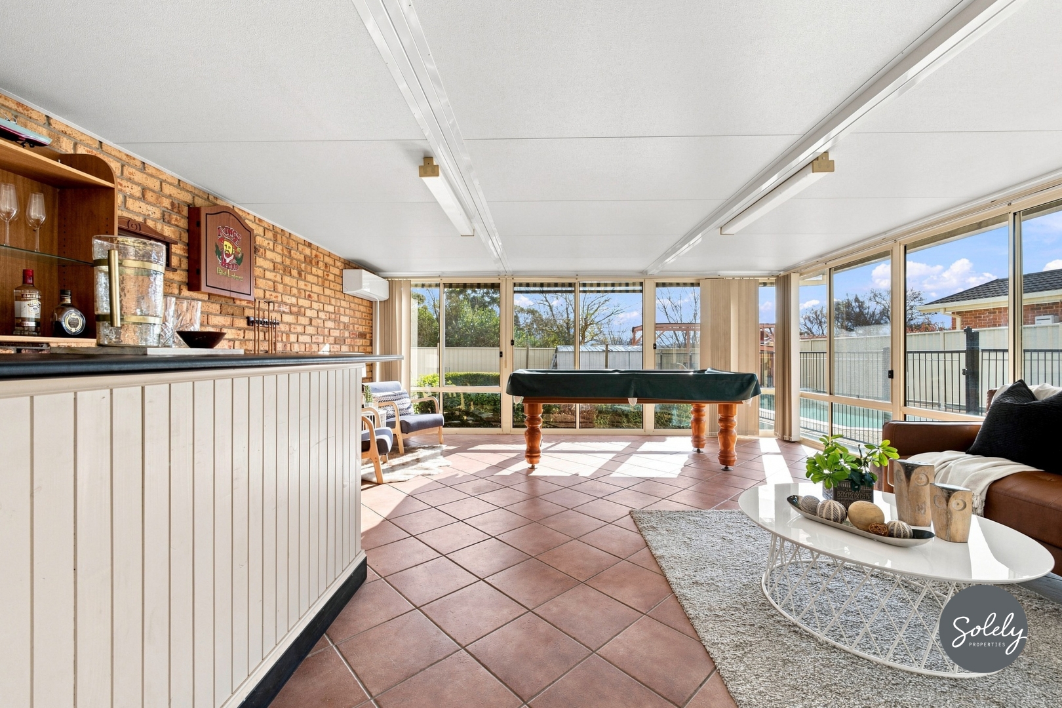
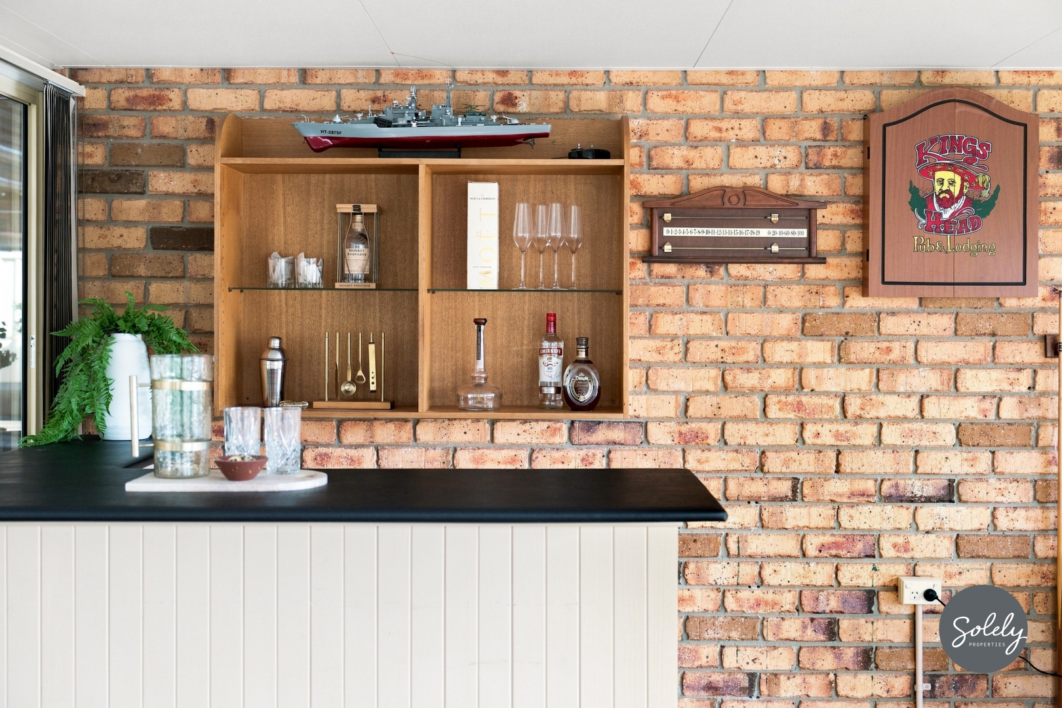
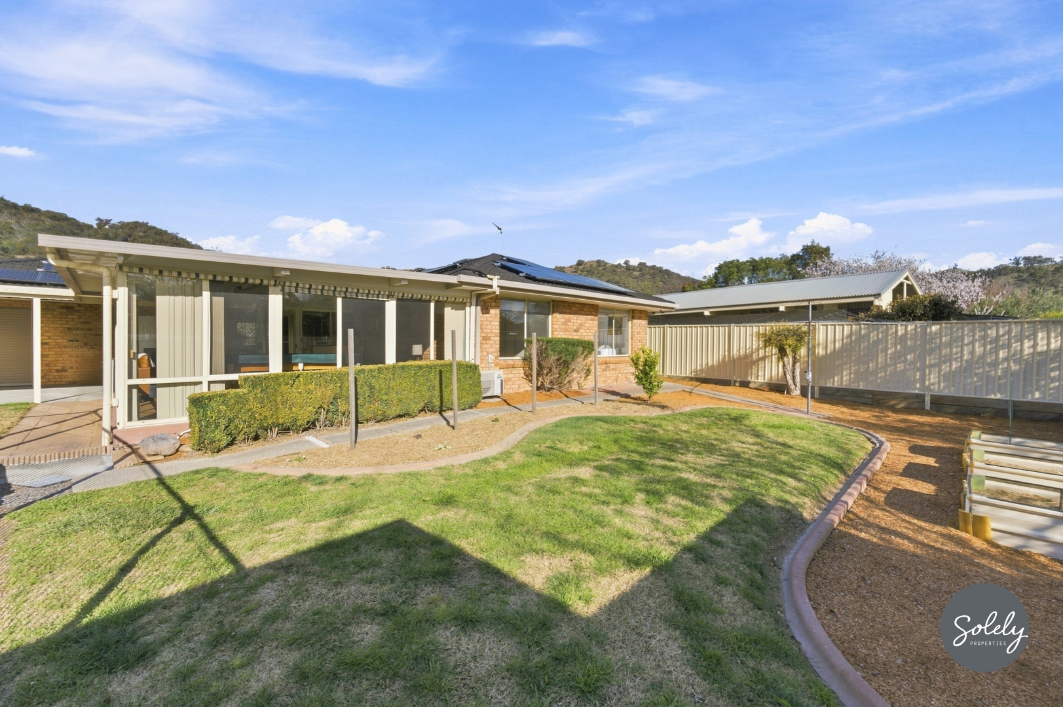
The outdoor space is a complete lifestyle hub, featuring an incredible sunroom retreat outfitted with its own built-in bar, pool table, and independent Daikin climate control, all overlooking a private backyard framed by Colorbond fencing.
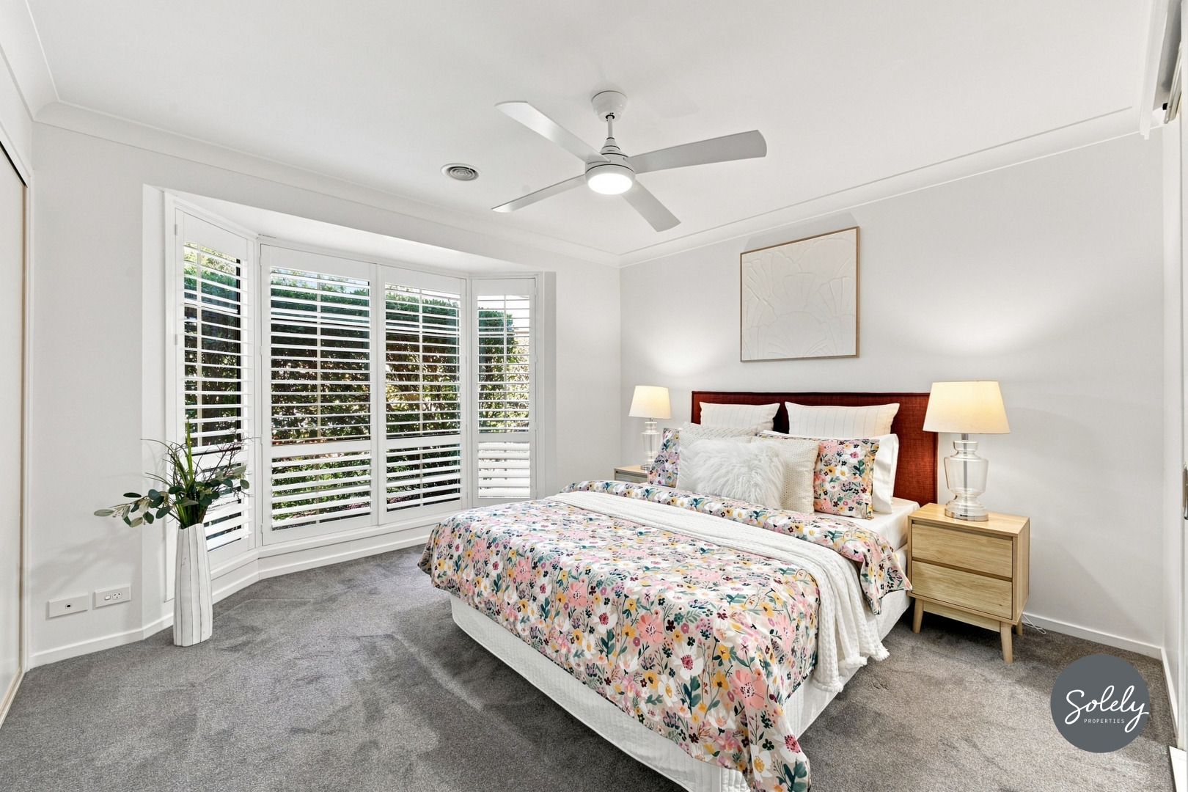
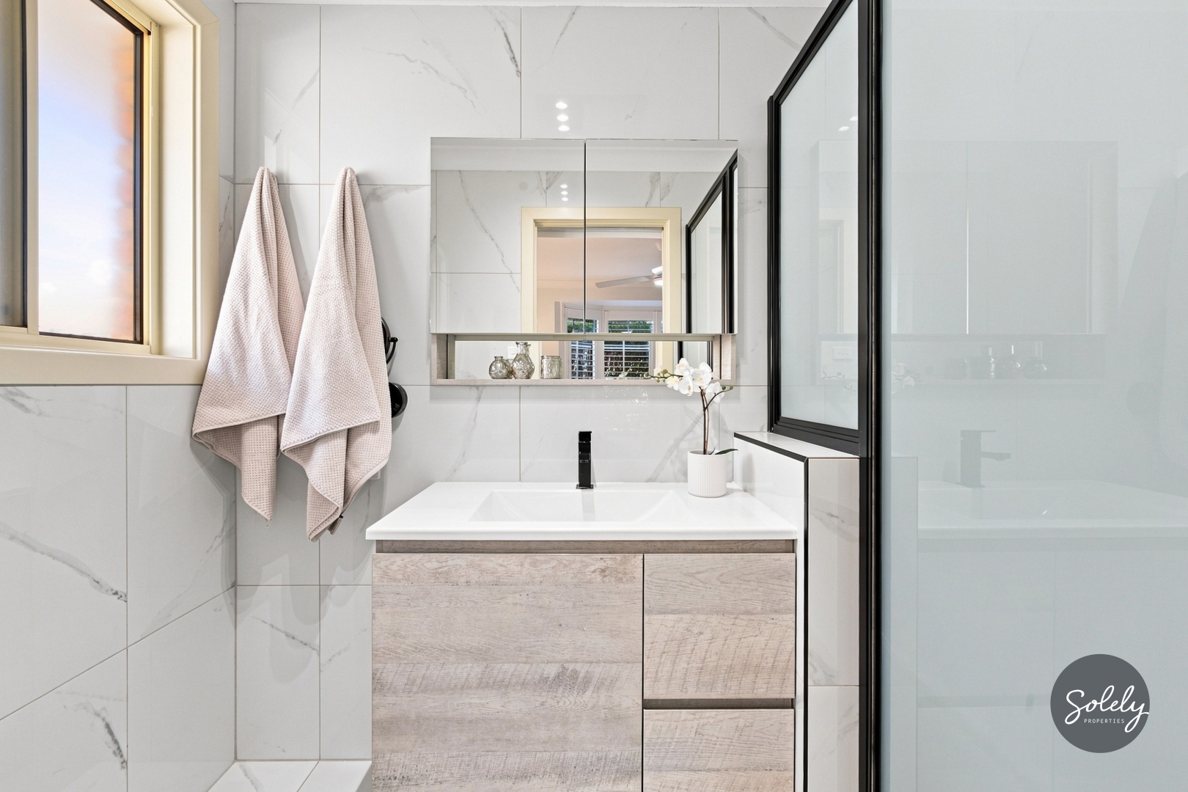
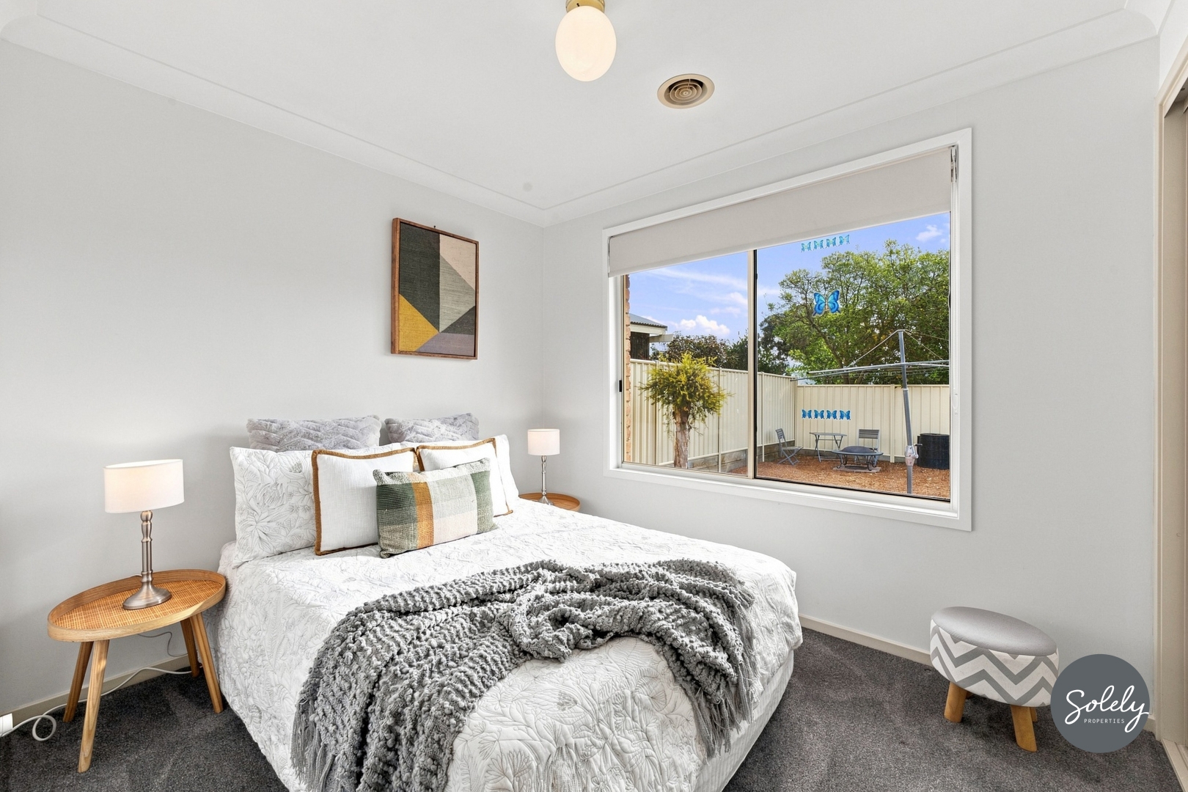
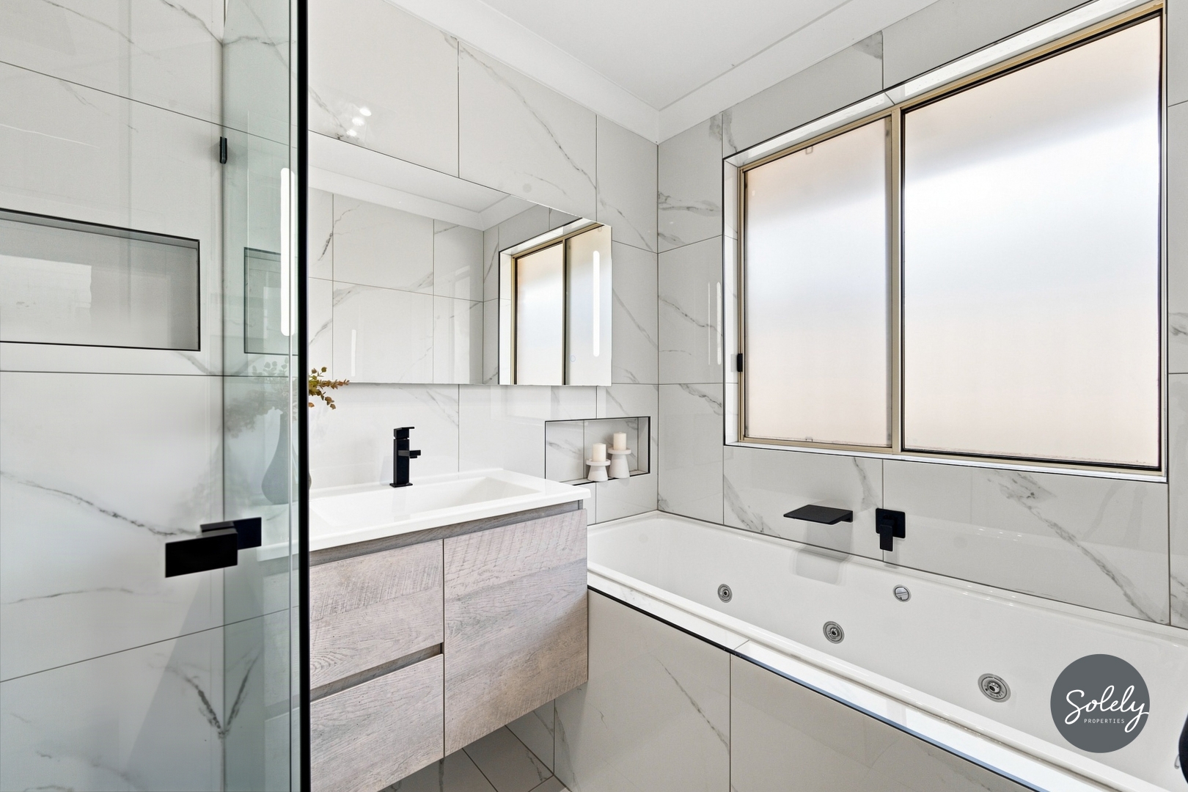
When the weekend comes to an end, the thoughtful four-bedroom layout offers total peace and quiet. The master suite serves as a true sanctuary, bathed in natural light through a classic bay window with plantation shutters and featuring a renovated ensuite complete with floor-to-ceiling tiles, sleek black tapware, and a dual rain-shower setup. Flexibility is built right in, with a fourth bedroom featuring twin sliding doors that easily transforms into an executive home office, while the main family bathroom mimics a luxury spa experience with its deep waterfall-tap soaking tub.
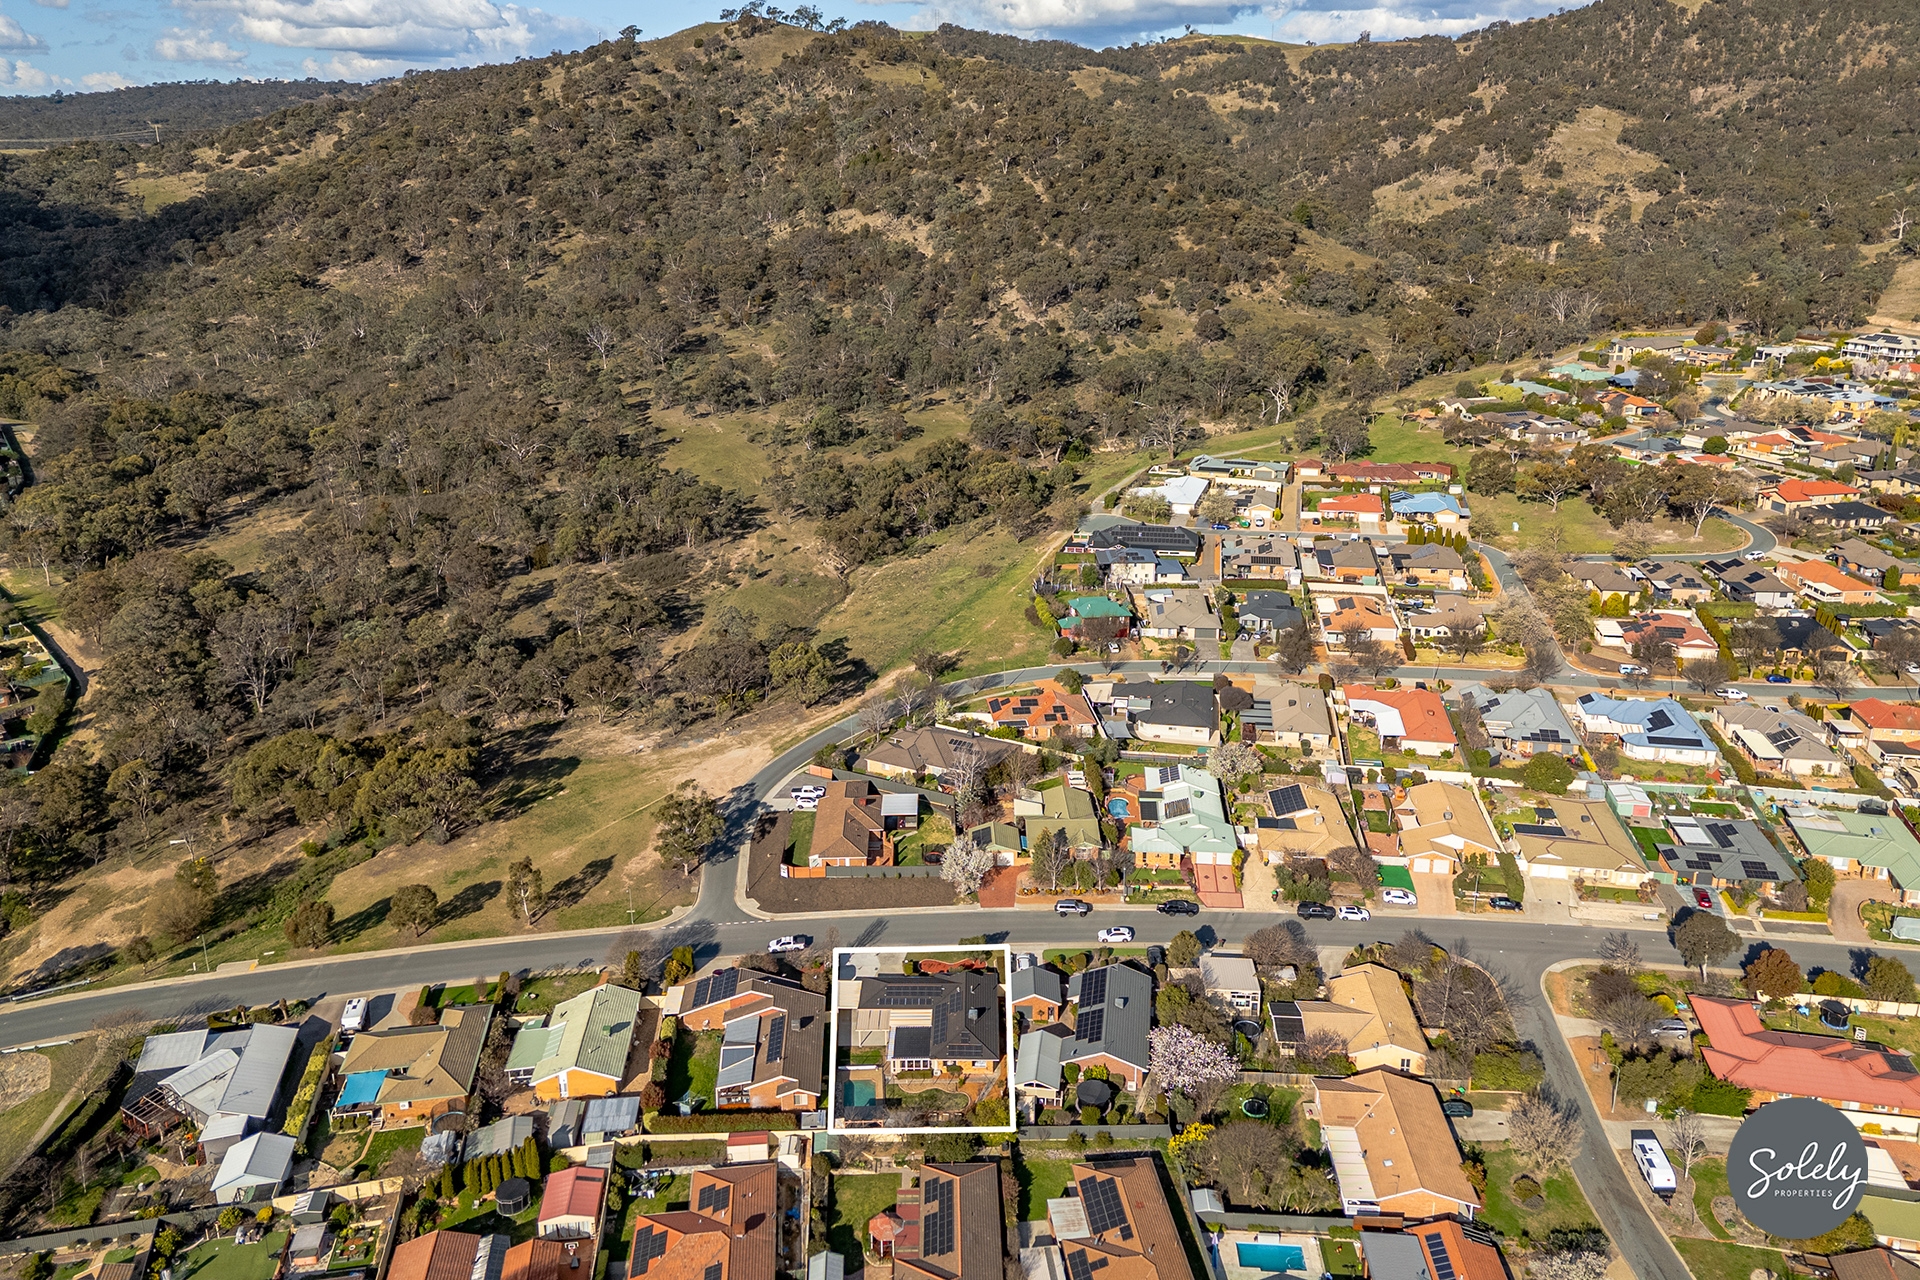
Every practical detail has been considered for low-stress, efficient living, starting with a 28-panel, 8kW solar system designed to help manage household energy demands year-round. Ducted gas heating, evaporative cooling, and energy-saving LED lighting keep the home comfortable in every season, while a double garage and additional automatic carport take care of parking and storage with ease. Best of all, you’re nestled in a peaceful, established neighbourhood just moments from the scenic walking trails of Tuggeranong Hill and Rob Roy Nature Reserves, Point Hut Pond, local schools, and Lanyon Marketplace.
Don’t just buy a new home this spring, upgrade your entire lifestyle.
EER 3.5
What makes this house solely the right fit for you:
* Spacious four-bedroom, two-bathroom family home on a 784m2 block, complete with generous living spaces, a great backyard for kids and pets, and an in-ground pool for summer fun
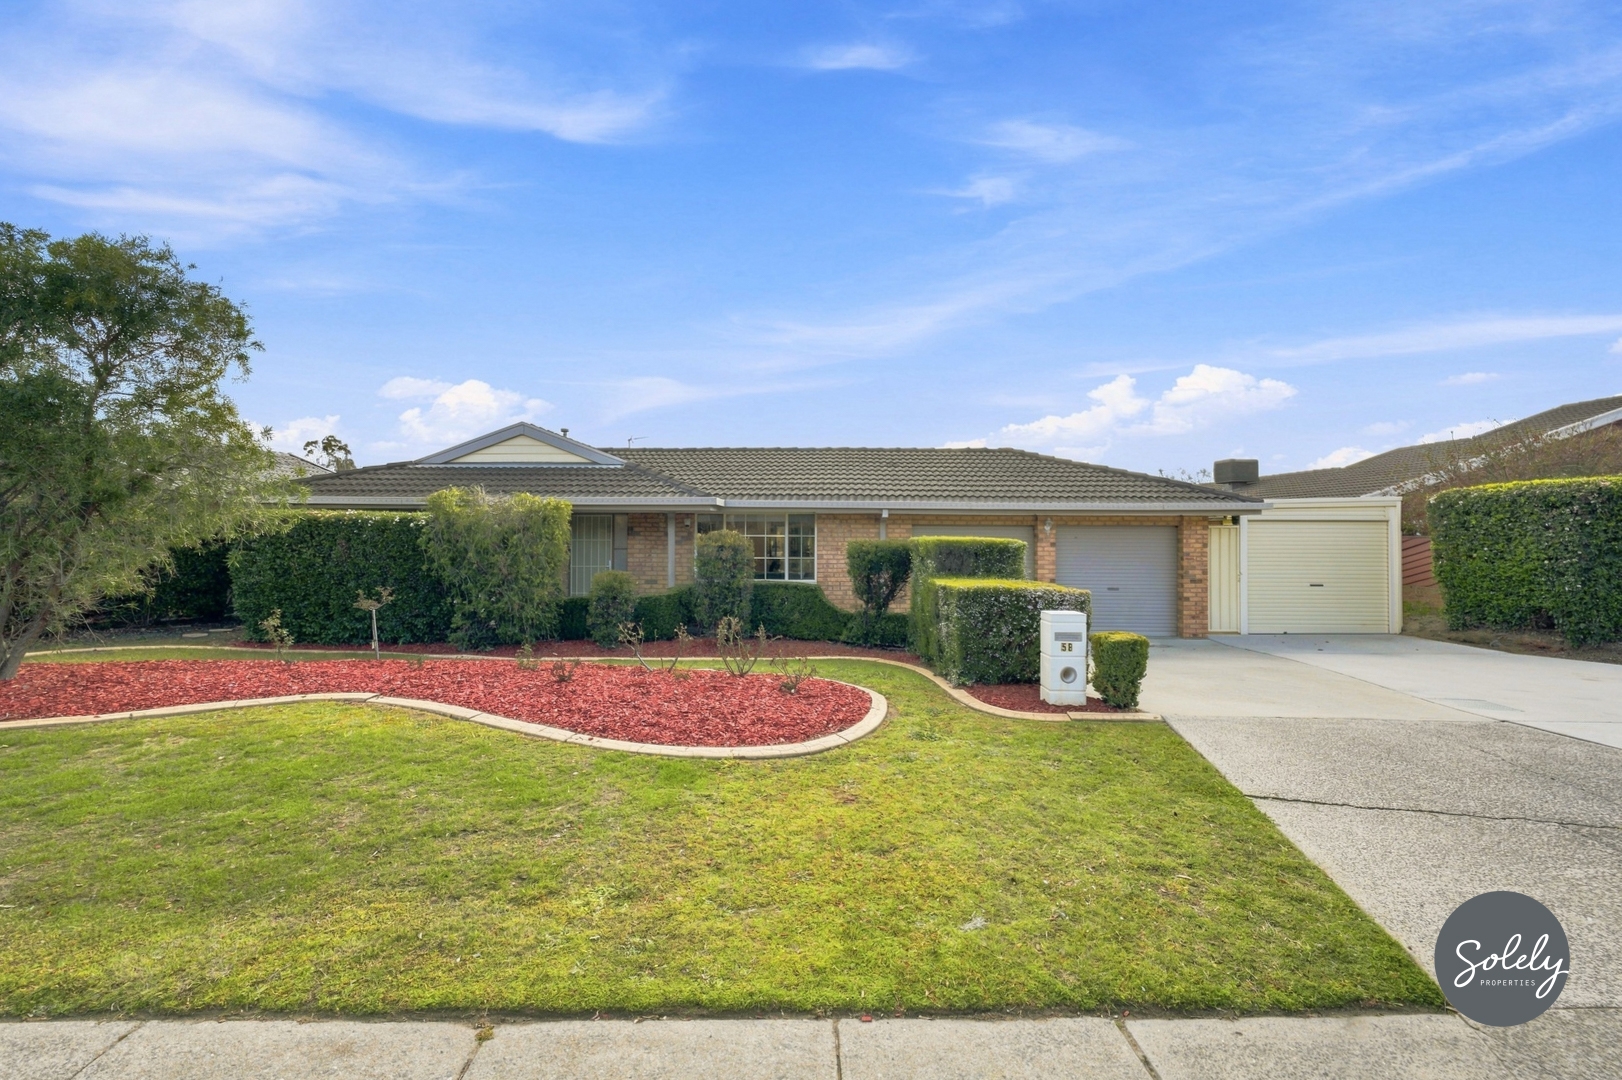
* Well-presented from the street with a lush, established garden
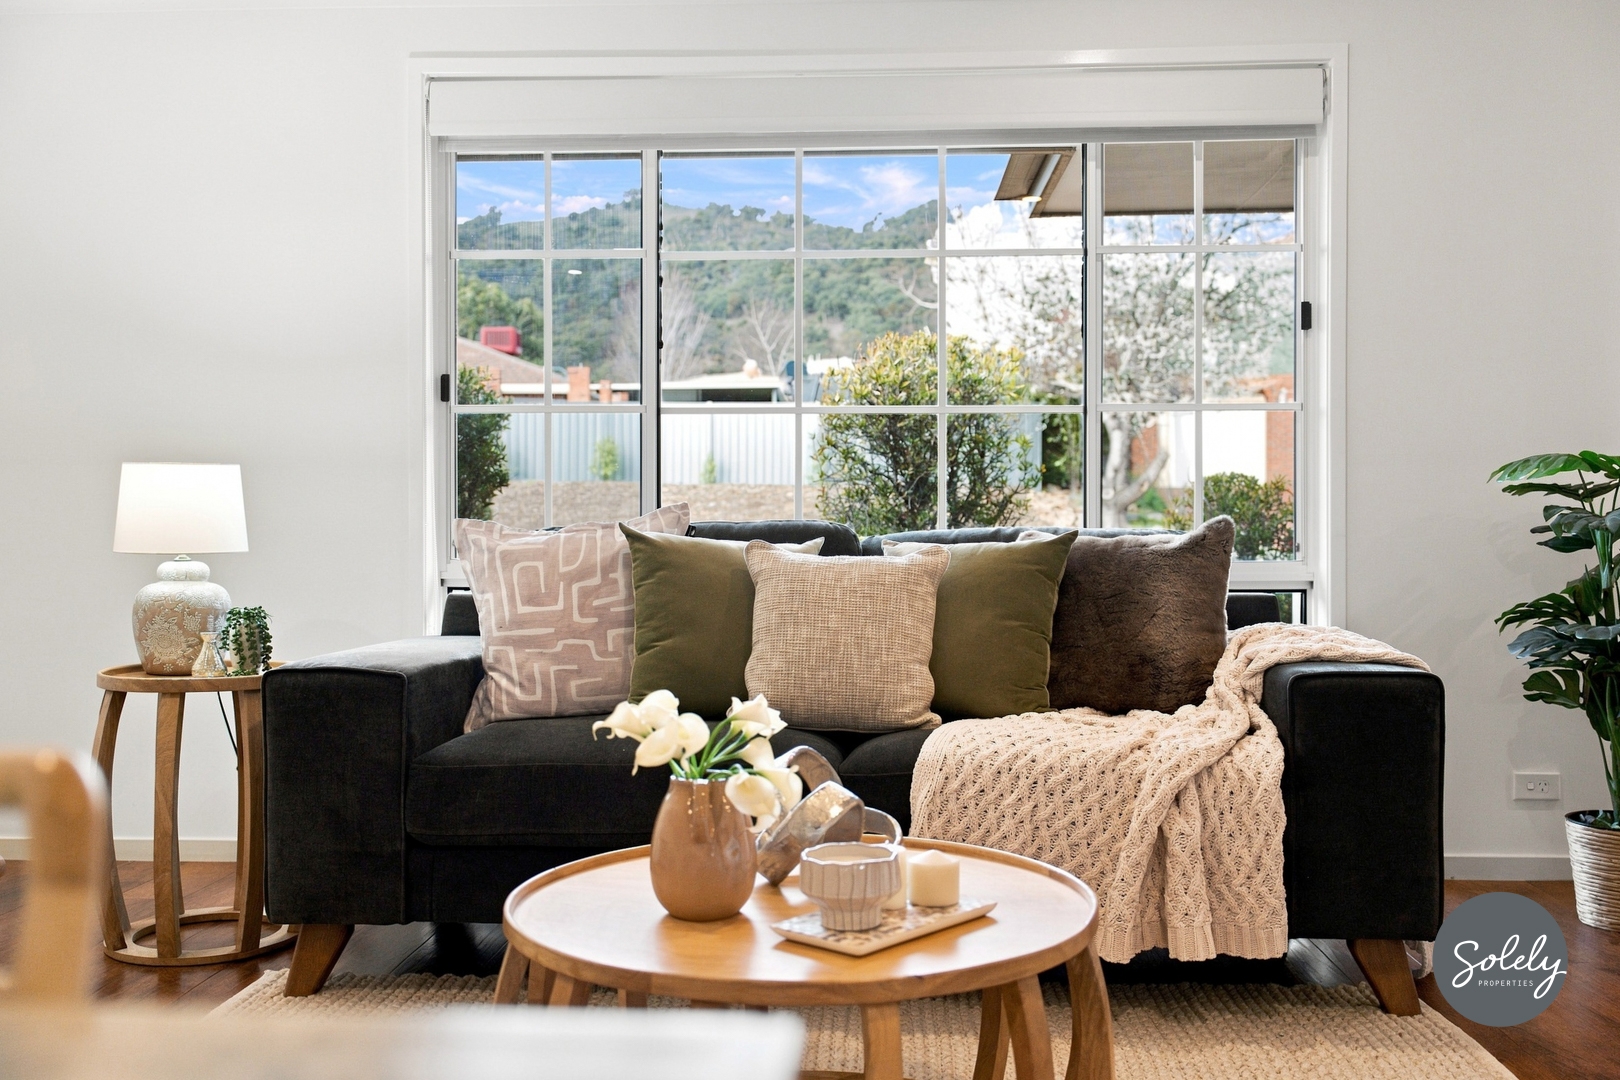
* Light-filled lounge/dining in an L-shaped design, featuring practical vinyl plank flooring
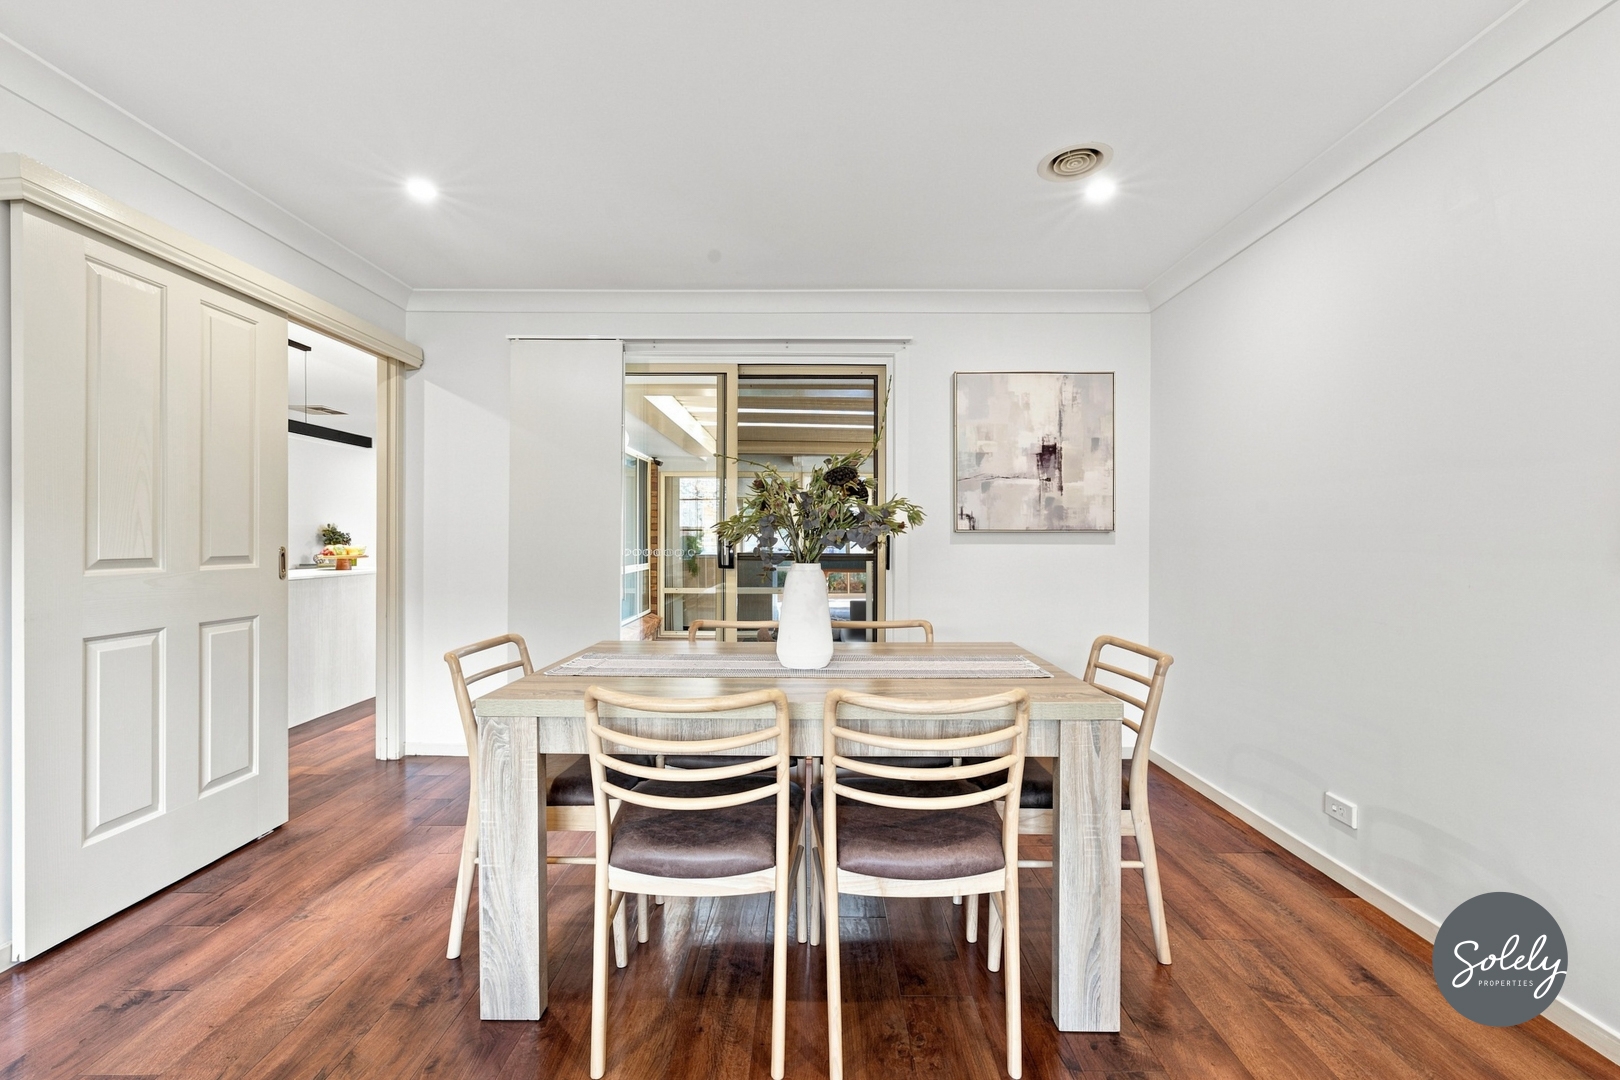
* A large, versatile family/meals space, ideal for both casual living or entertaining
* Cook, entertain, and gather in the stylish renovated kitchen, complete with a stone topped and waterfall-edge island bench, smart storage, and professional-quality appliances including a 900mm Electrolux induction cooktop, a 900mm Westinghouse pyrolytic oven, and a Dishlex dishwasher
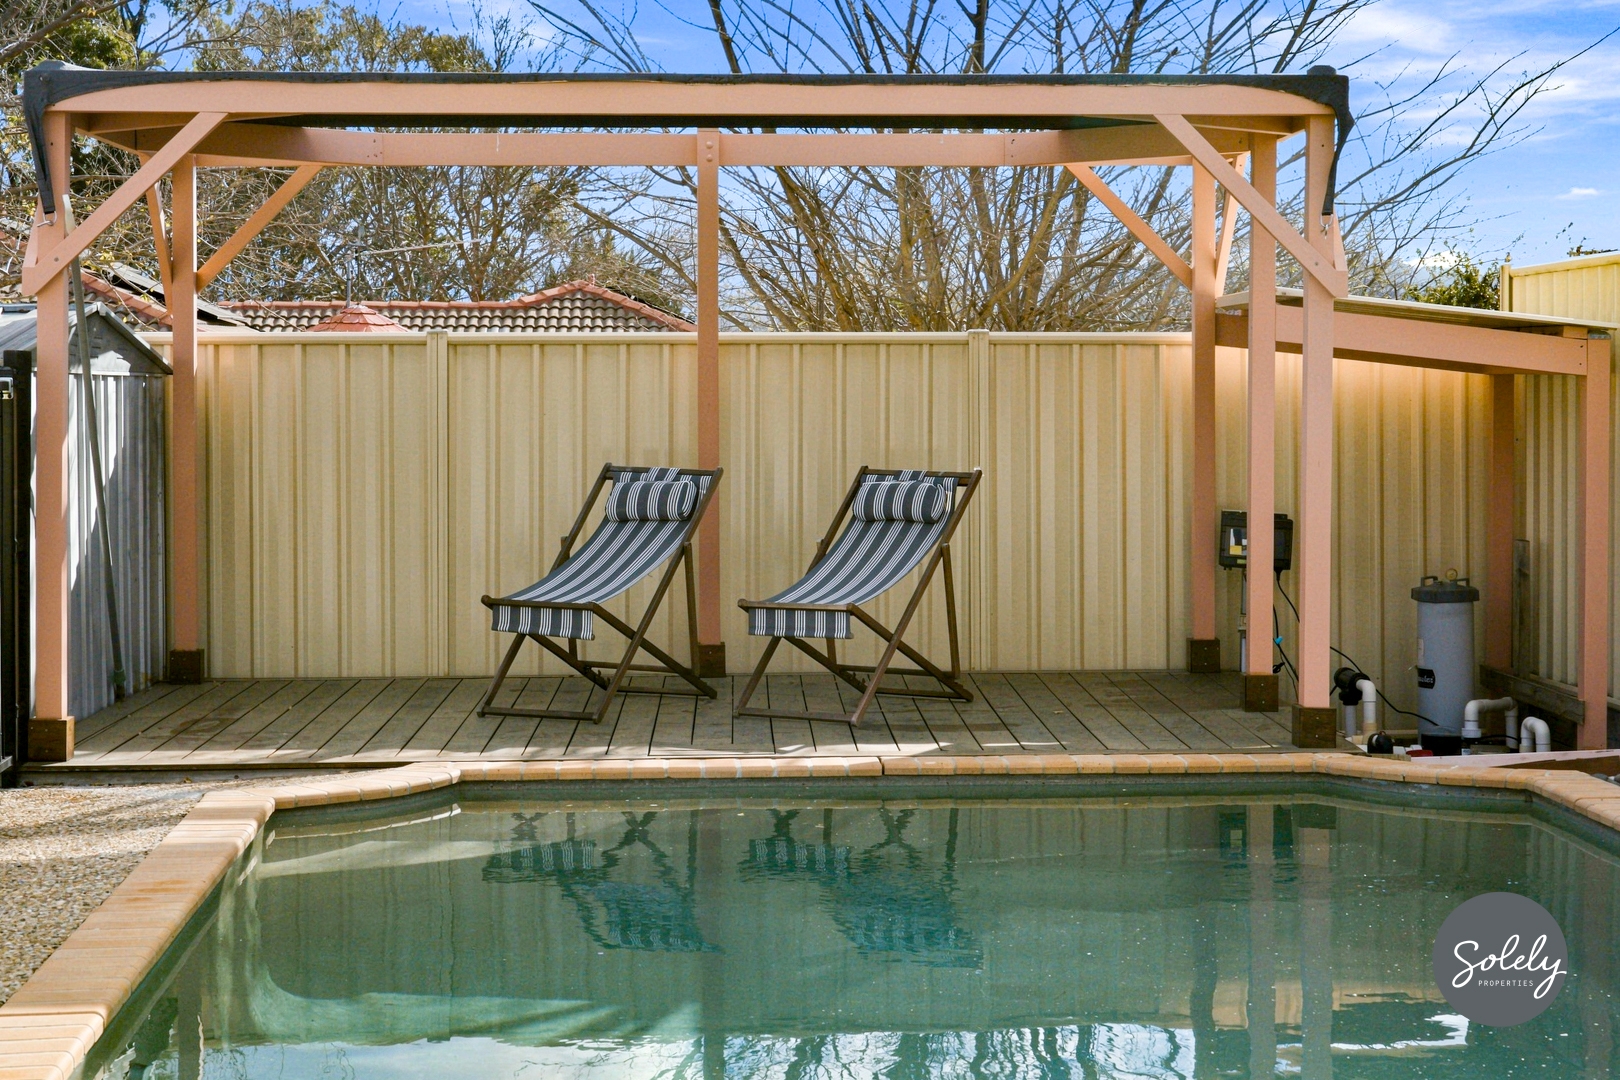
* Spacious pergola accessible from the family room and connecting to the externally accessed sunroom, complete with a bar, pool table, and Daikin split-system air conditioner
* Enjoy the outdoors in a large garden complete with an 8mx4m solar-heated pool, deck, good-sized shed, and Colorbond fencing for privacy
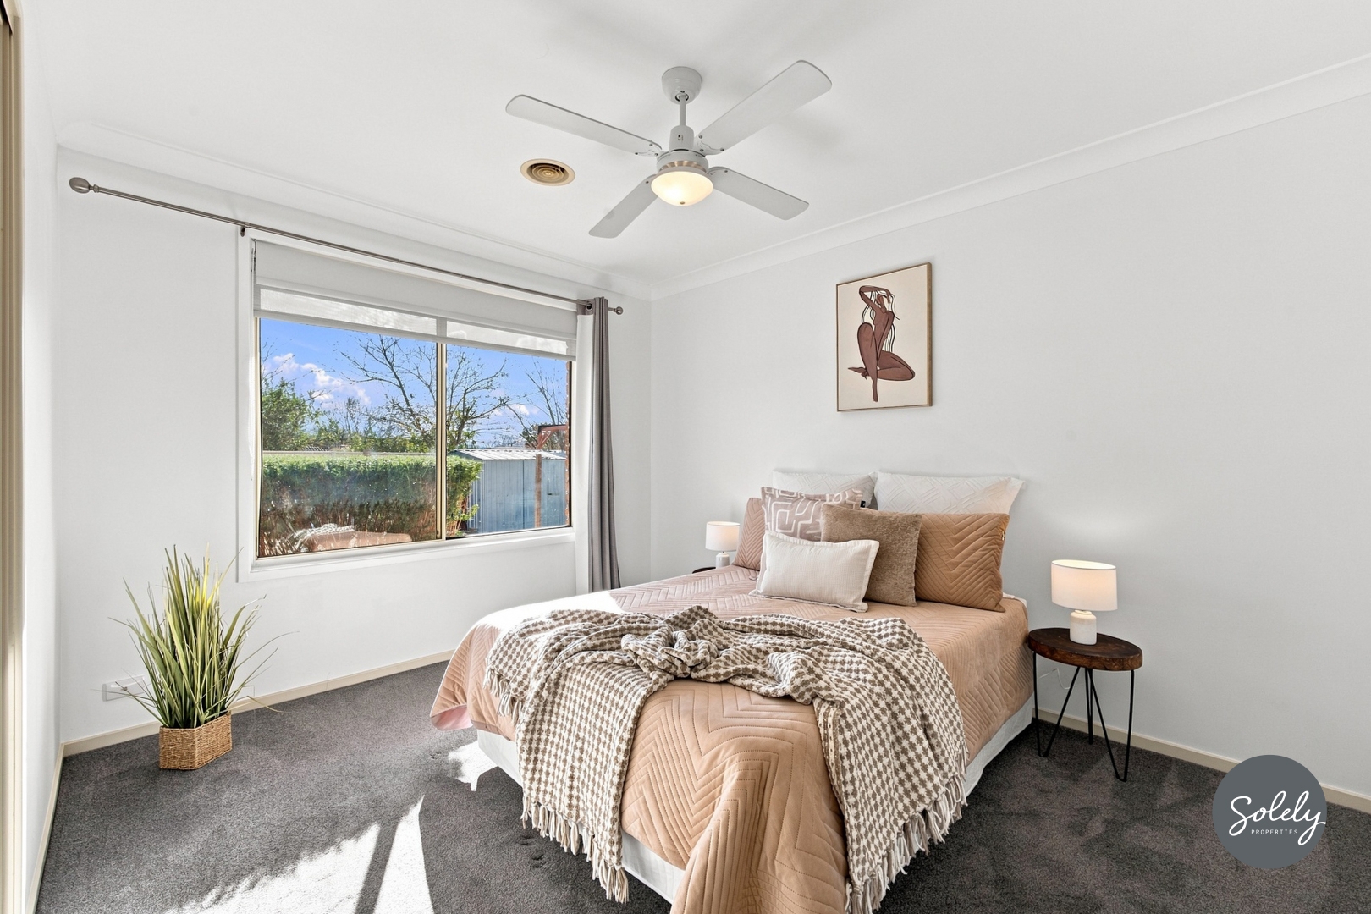
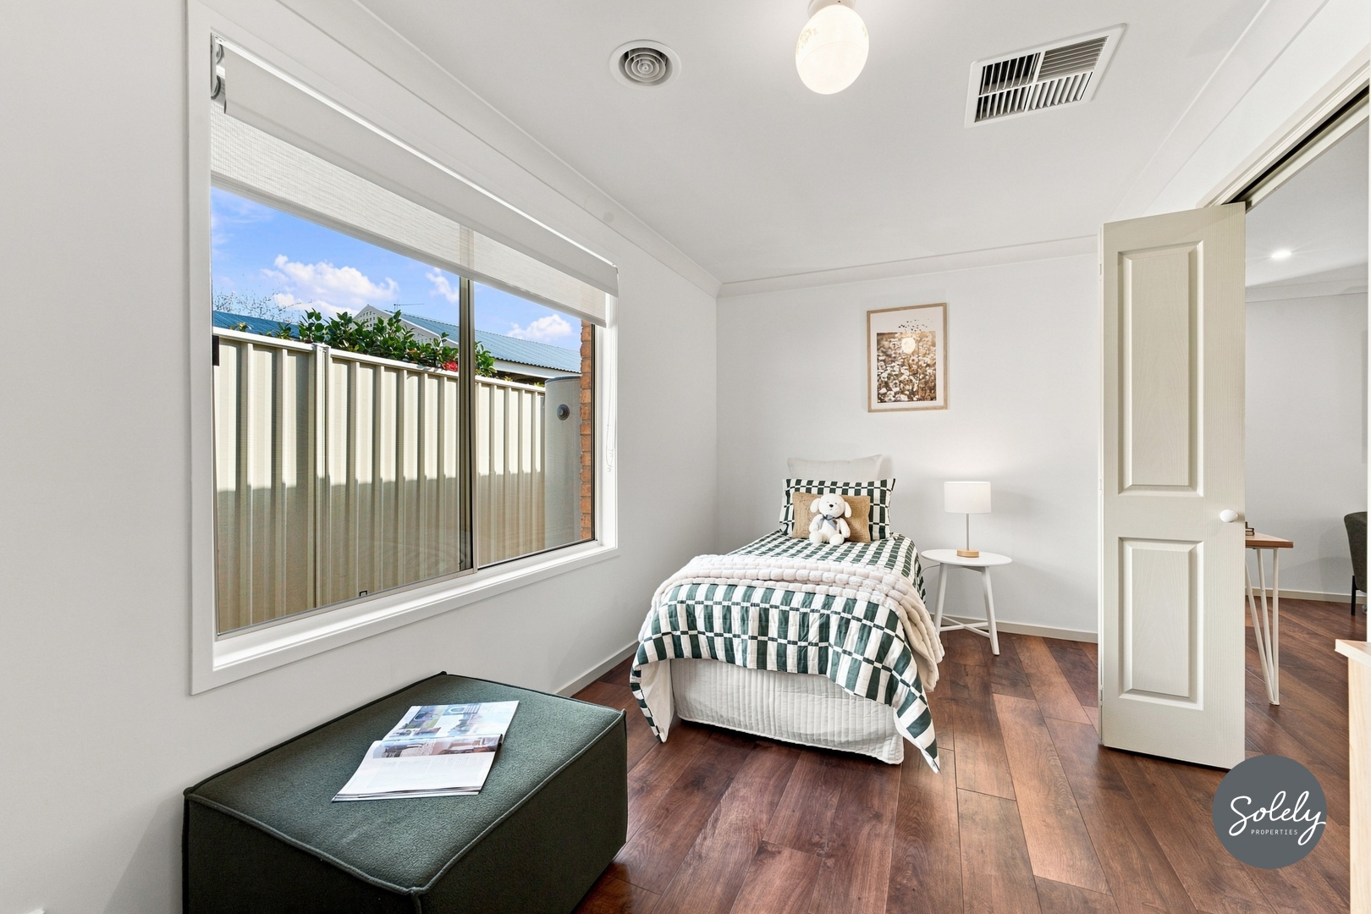
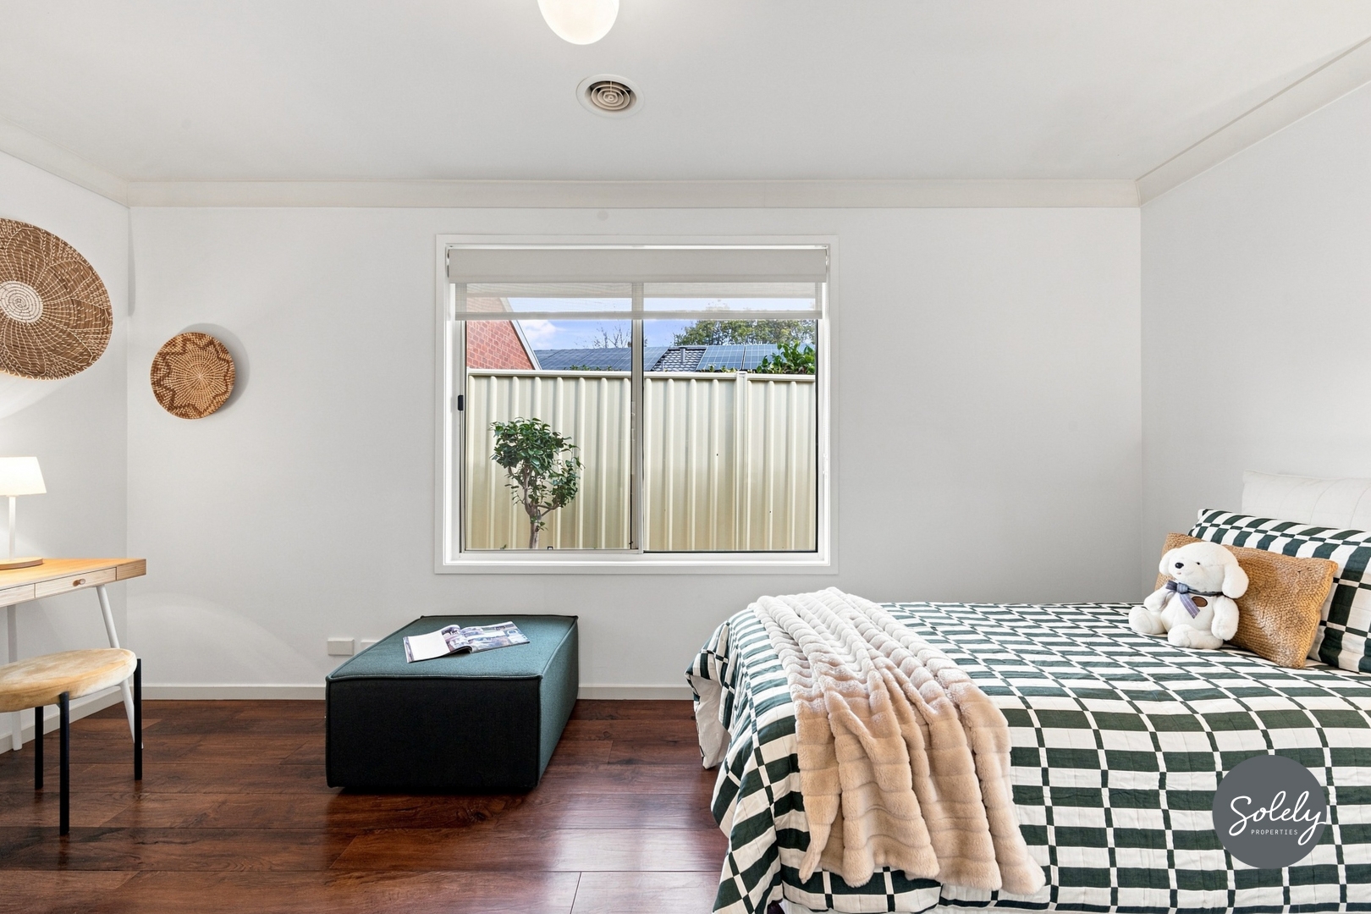
* Comfortable four-bedroom layout, three featuring built-in robes for easy storage
* The main bedroom is bathed in natural light through a charming bay window and features plantation shutters, a generous robe, and a four-year-old ensuite with floor-to-ceiling tiles, black tapware, a mirrored cabinet, and a large shower with both rain and handheld shower heads
* With twin sliding doors, the fourth bedroom can easily double as a home office or extra living area
* Renovated around four years ago, the family bathroom complements the ensuite and features a spa bath with waterfall tap, floor-to-ceiling tiling, a spacious vanity with black tapware, a shower with both rain and handheld heads, and a separate toilet
* Energy-conscious living with 28 solar panels (approx. 8kW) helping to reduce electricity bills
* Enjoy consistent comfort with ducted gas heating, evaporative cooling, and a reverse-cycle air conditioner in the sunroom/rumpus area
* Energy-saving LED lighting throughout the home
* Rinnai electric water heater for reliable hot water
* Premium window treatments with both privacy and block-out options
* Recently refreshed with a warm neutral colour palette
* Double garage with one automatic door, plus a single carport with automatic door
* Set in an established neighbourhood, close to Tuggeranong Hill and Rob Roy Nature Reserves with walking trails, and just a short drive to Lanyon Marketplace, local schools, and Point Hut Pond. The Tuggeranong Town Centre, including South.Point shopping, is also easily accessible
* House size: Residence – 145.11m2; Sunroom/Enclosed Patio – 31.35m2; Garage – 36.32m2; Carport – 15.55m2
Property Features
- House
- 4 bed
- 2 bath
- 3 Parking Spaces
- Land is 784 m²
- Floor Area is 176.46 m²
- 3 Garage
- Deck
- Shed
- Ducted Heating
- Split System Aircon
- Gas Heating
- Evaporative Cooling