Description
Tri-level living featuring dual master suites & top-floor views.
Townhouse - Coombs ACT
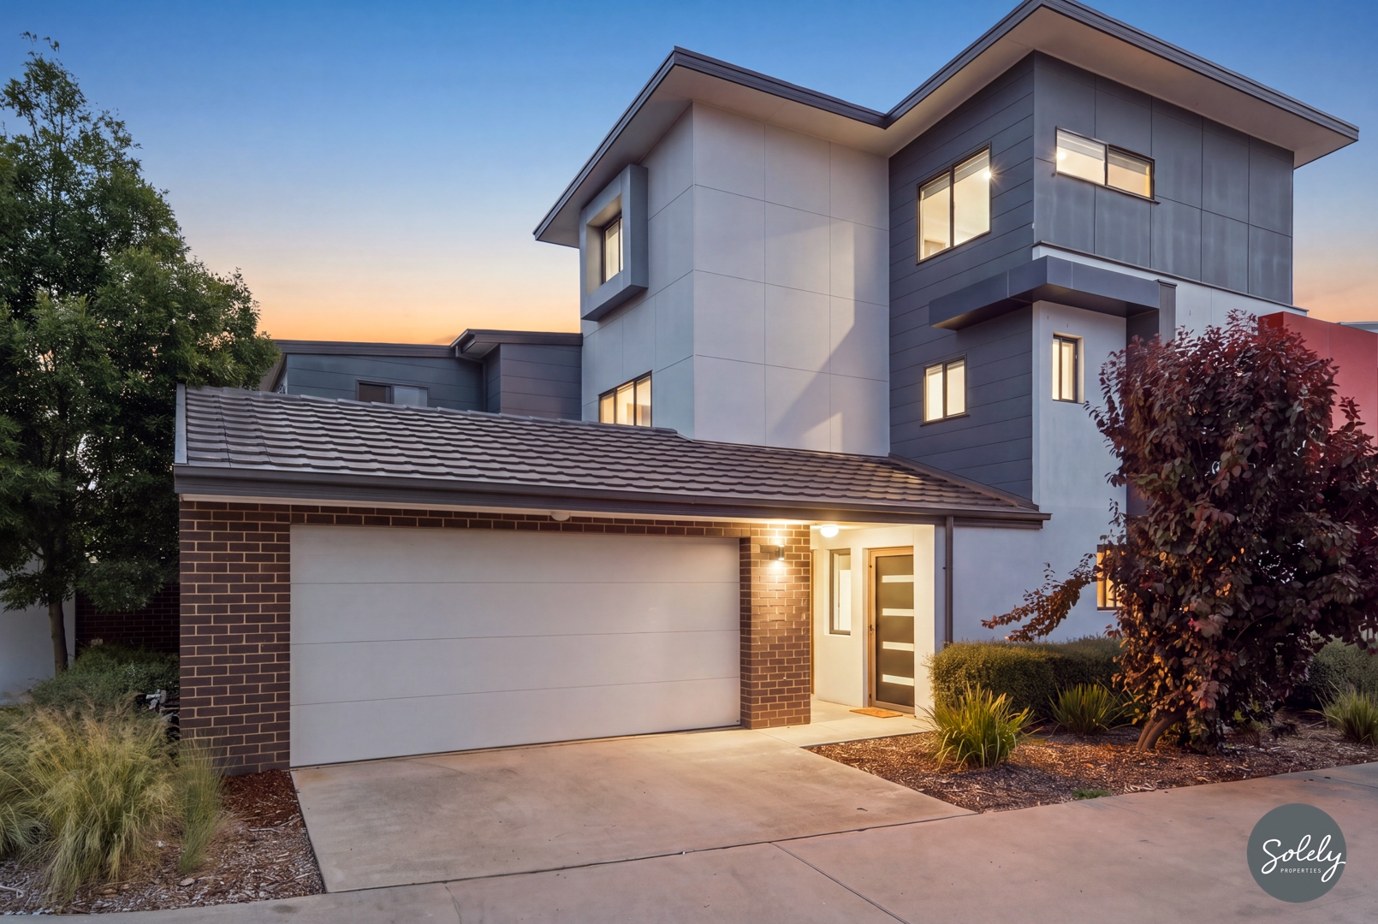
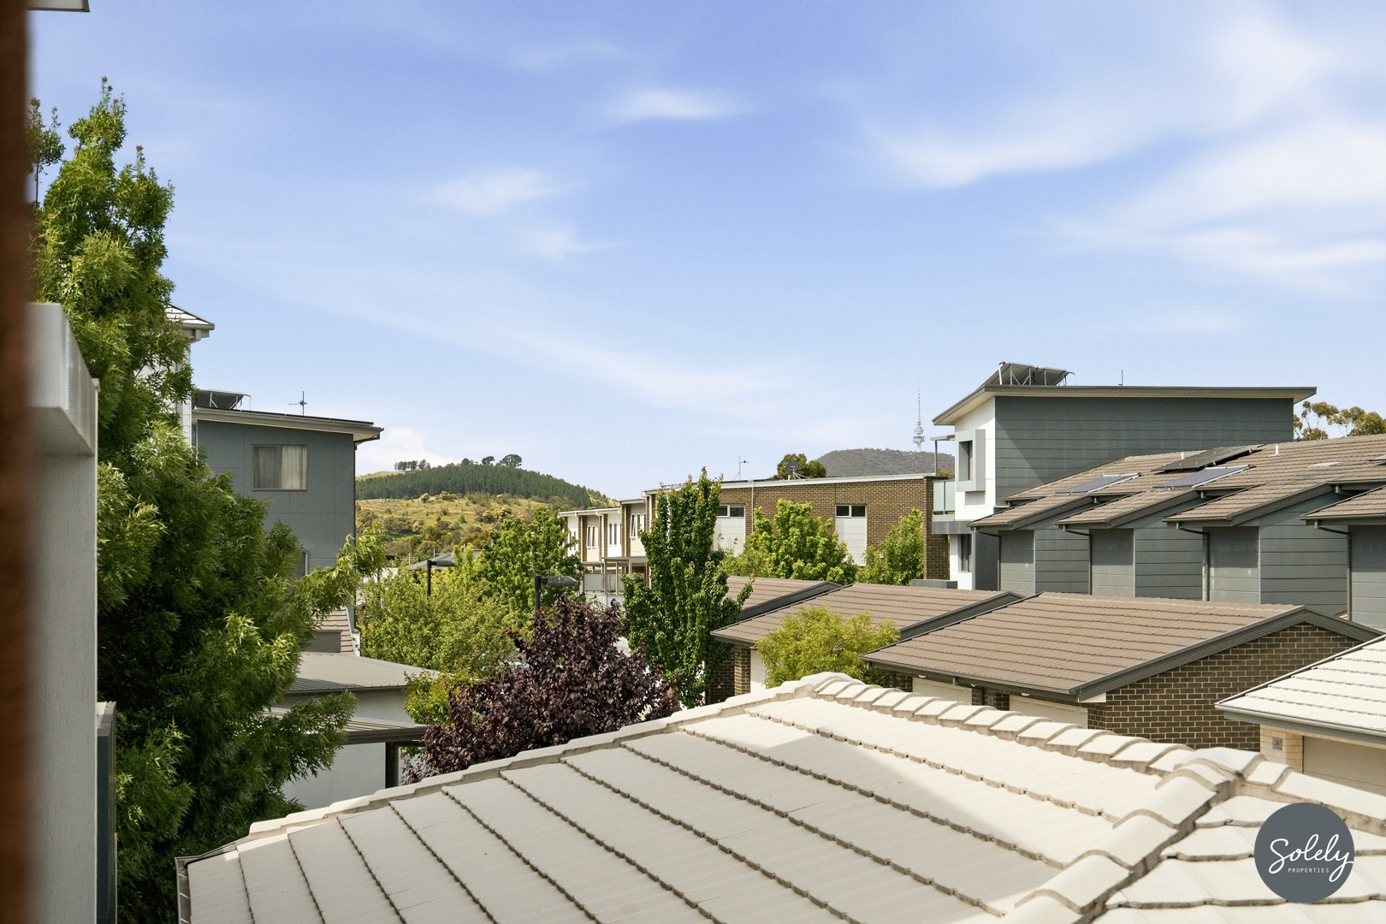
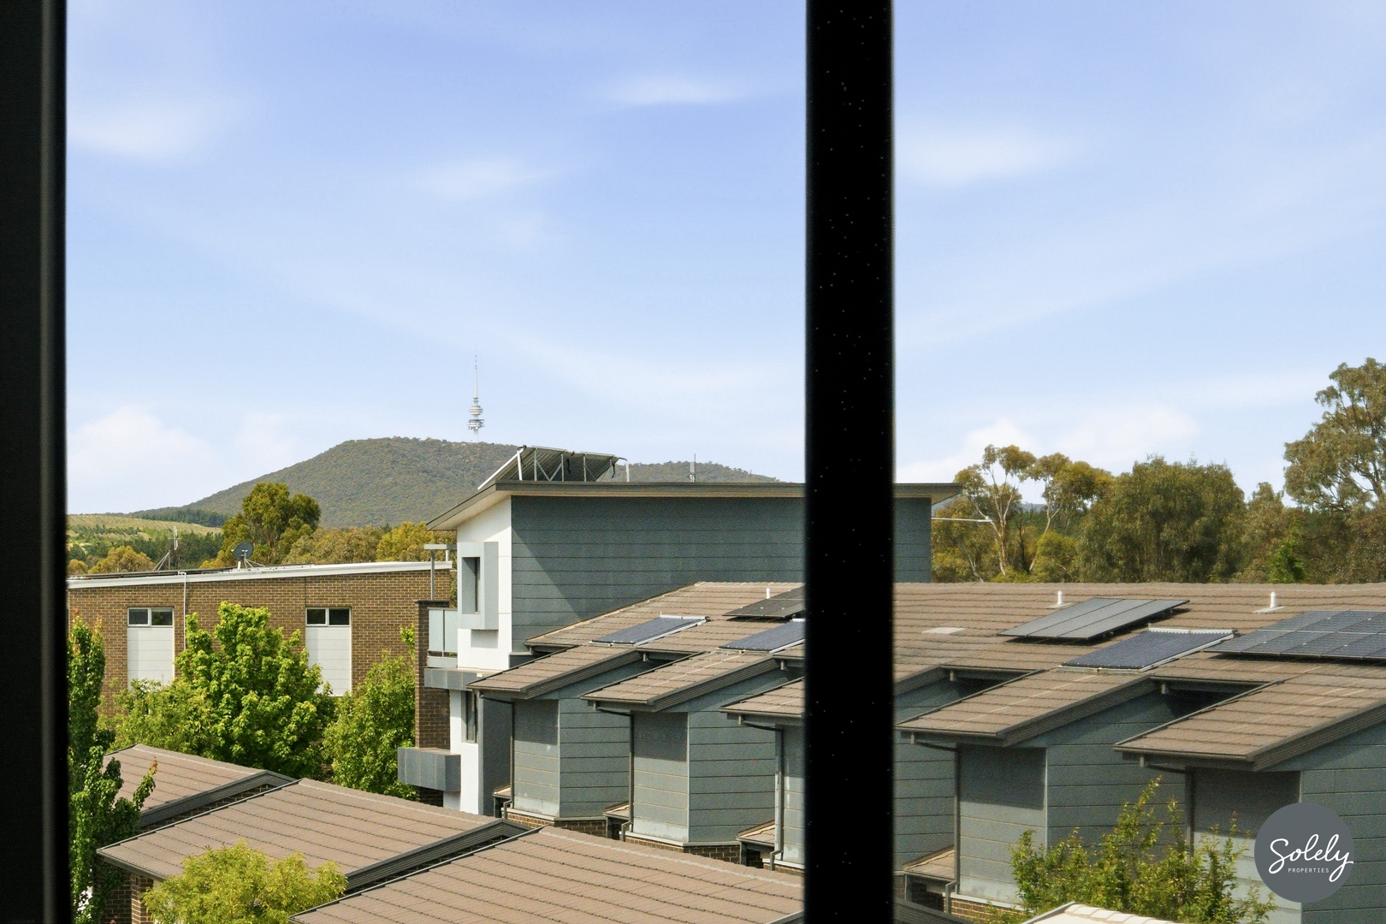
Tucked inside the prestigious ‘Horizon’ enclave sits an unexpected rarity: three expansive levels that live like a freestanding house, designed entirely for lock-and-leave living. Inside, the intuitive floor plan balances private retreats with expansive open living, crowned by upper-level views across to Telstra Tower and the surrounding ranges.
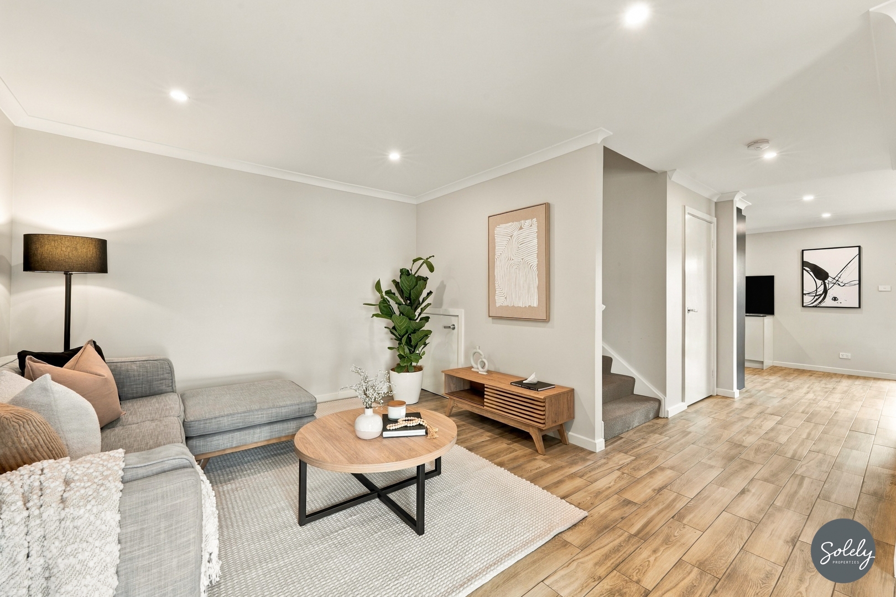
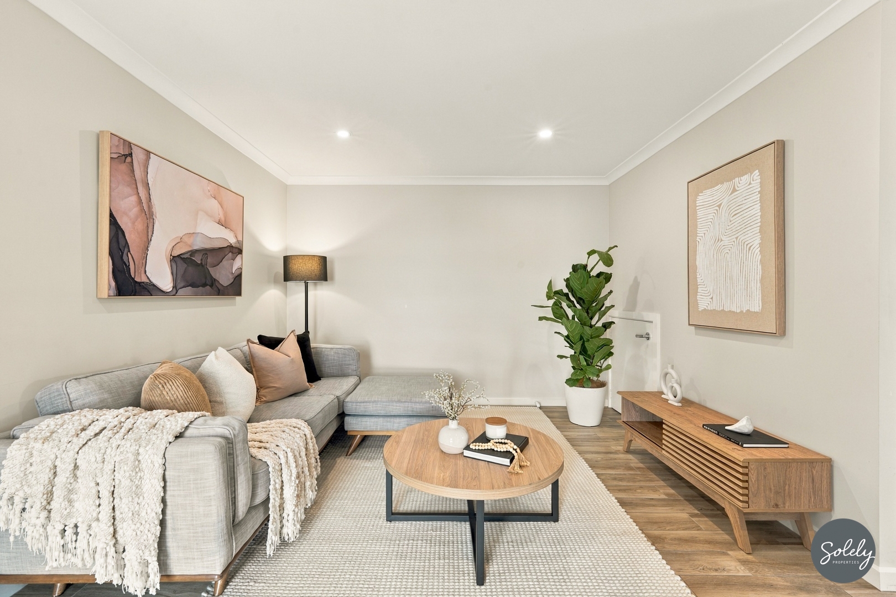
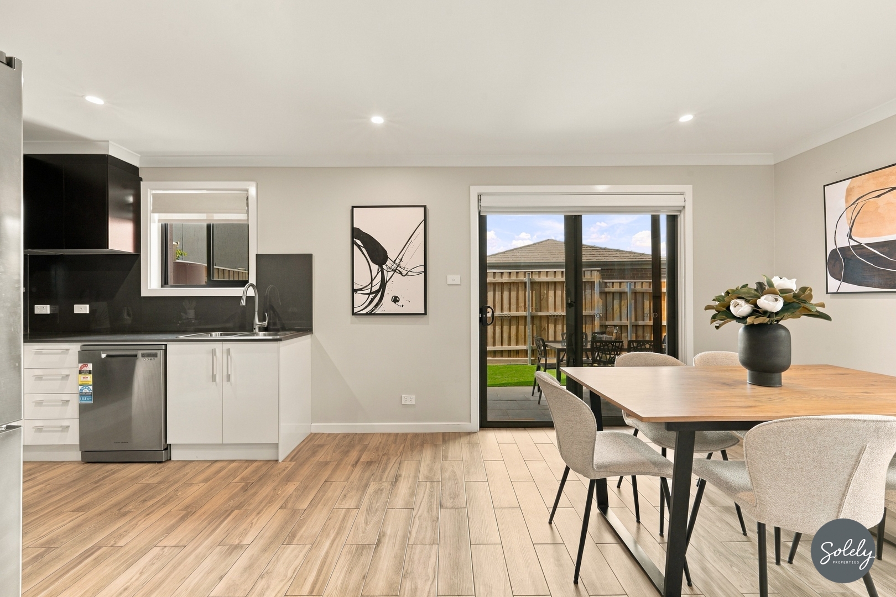
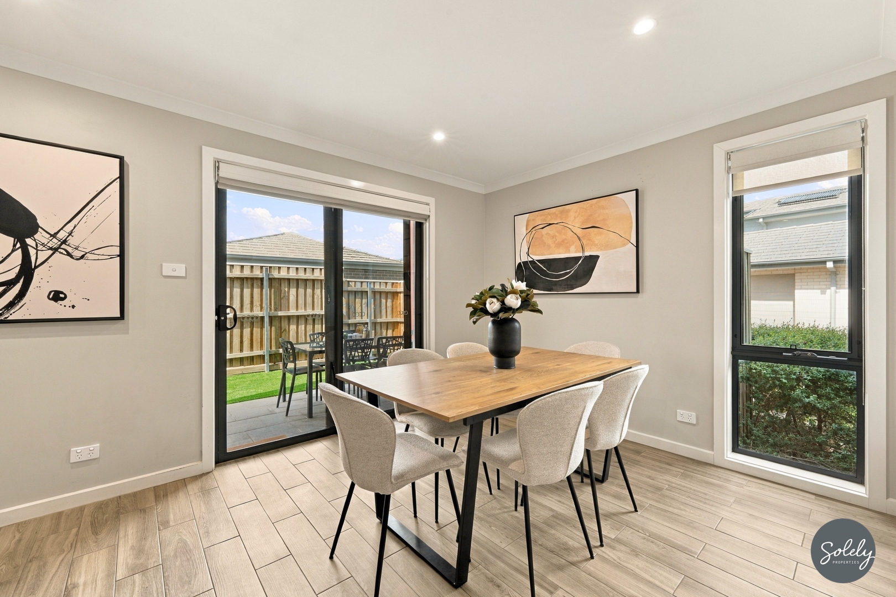
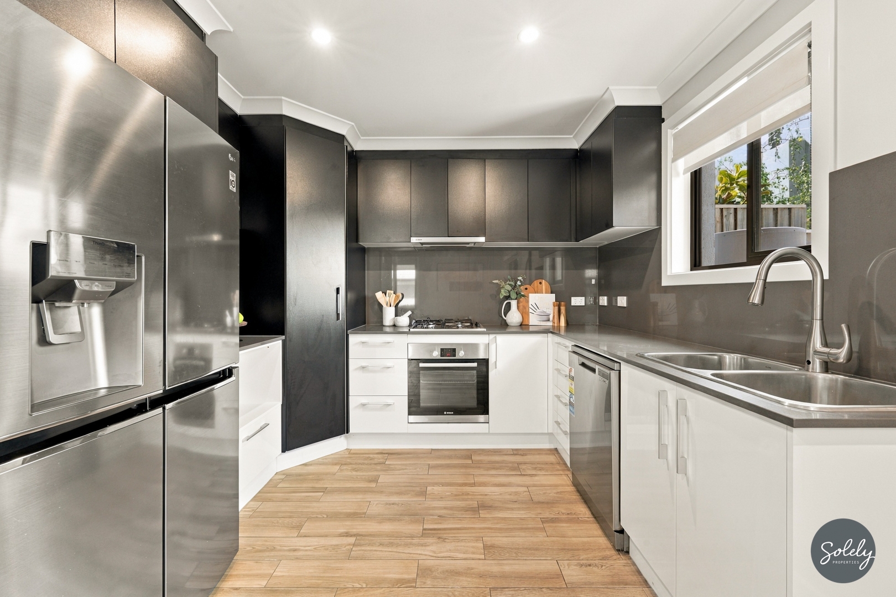
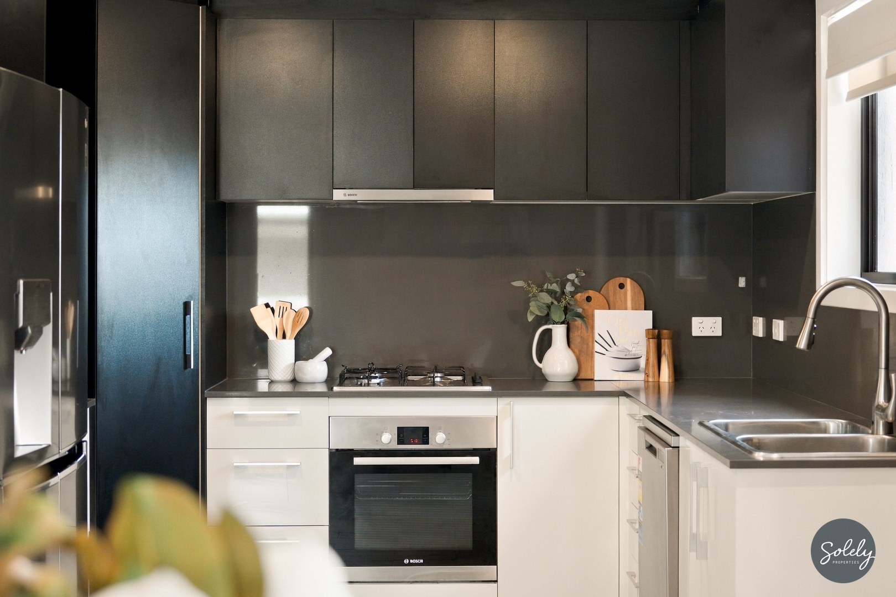
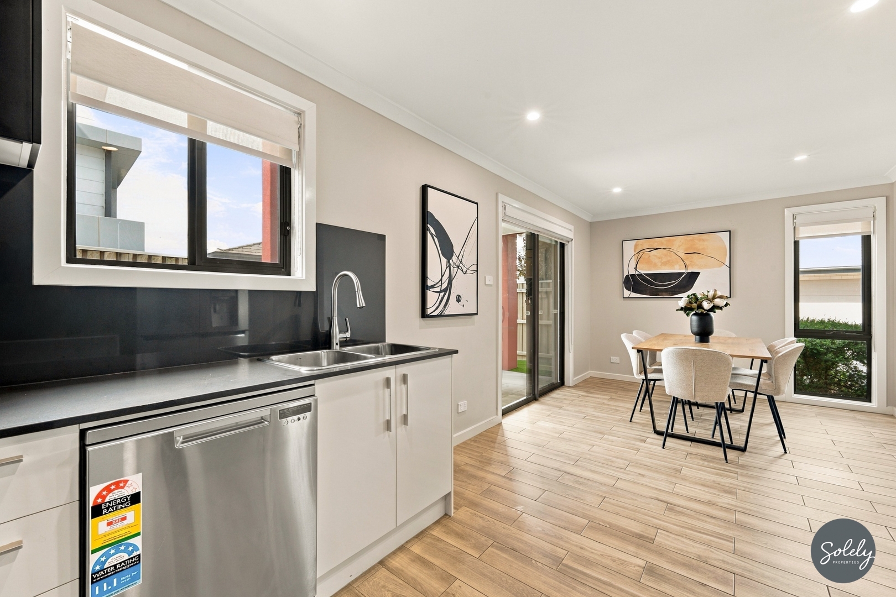
Living zones are zoned to perfection. A welcoming front lounge sets a quiet tone on entry before giving way to the sun-soaked main hub, where sleek timber-look tiles ground an expansive open-plan kitchen and dining domain. At its heart, the kitchen delivers on both form and function—showcasing thick stone surfaces, a walk-in corner pantry, Bosch cooking appliances, and a Fisher & Paykel dishwasher, complete with a plumbed fridge cavity. From here, glass sliders peel back to an effortless private courtyard, complete with a paved alfresco patio, synthetic turf, and a natural gas point ready for weekend entertaining.
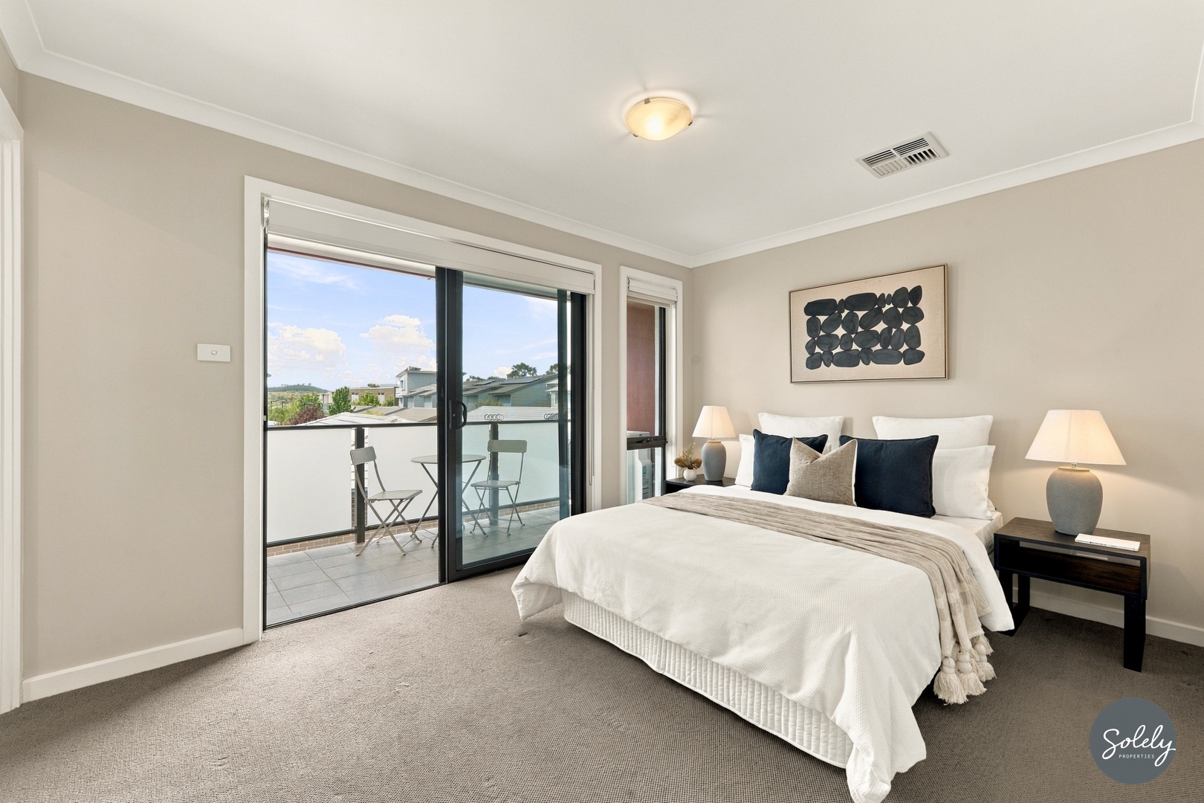
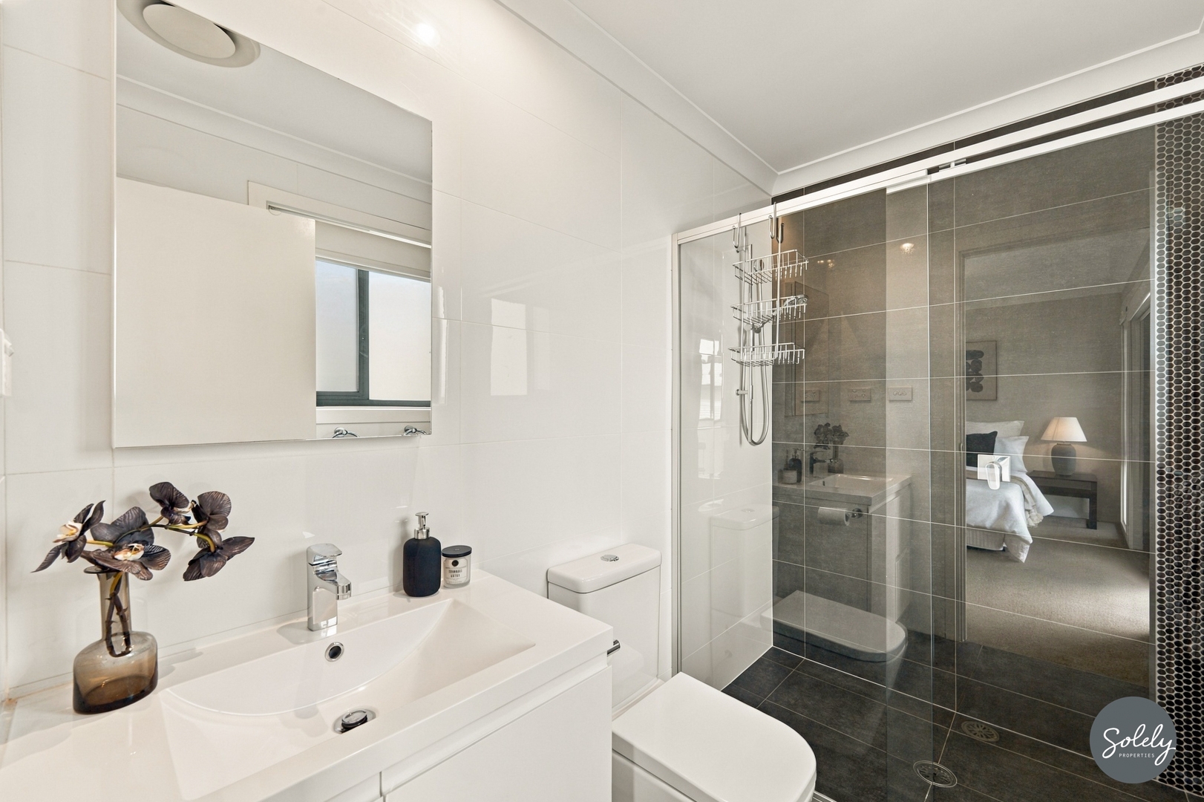
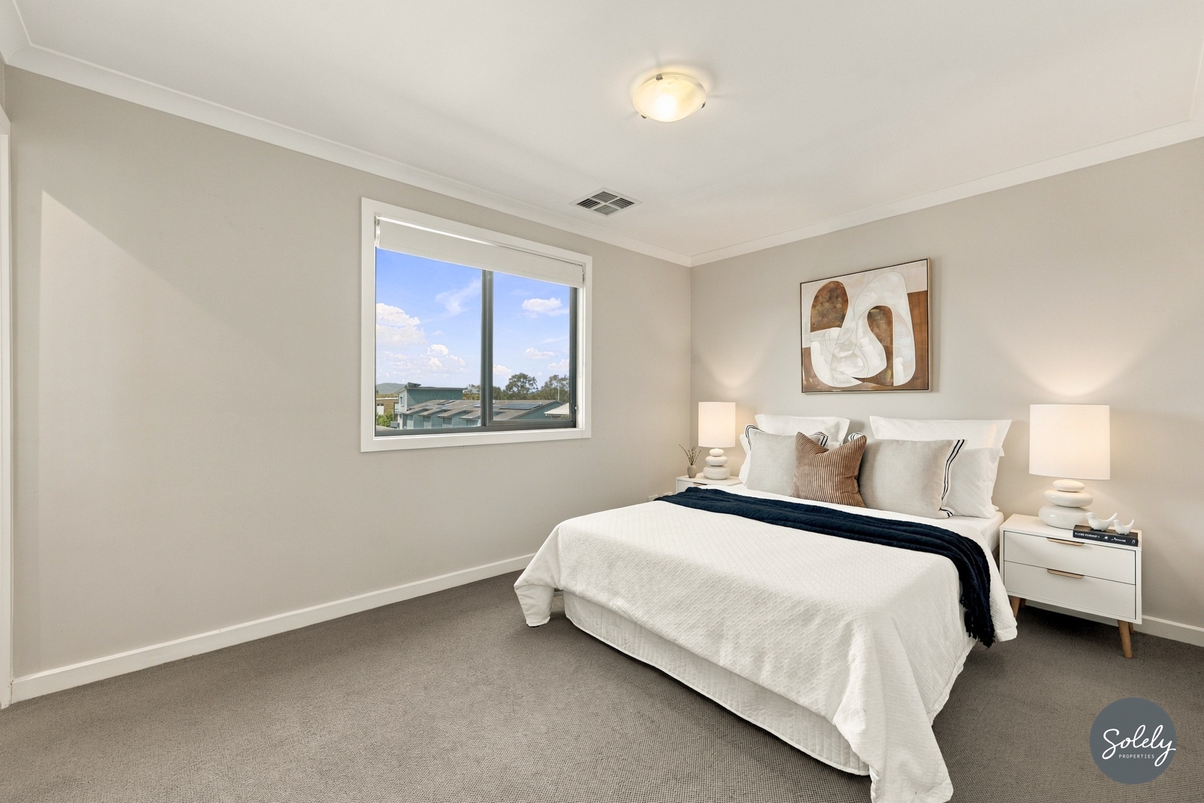
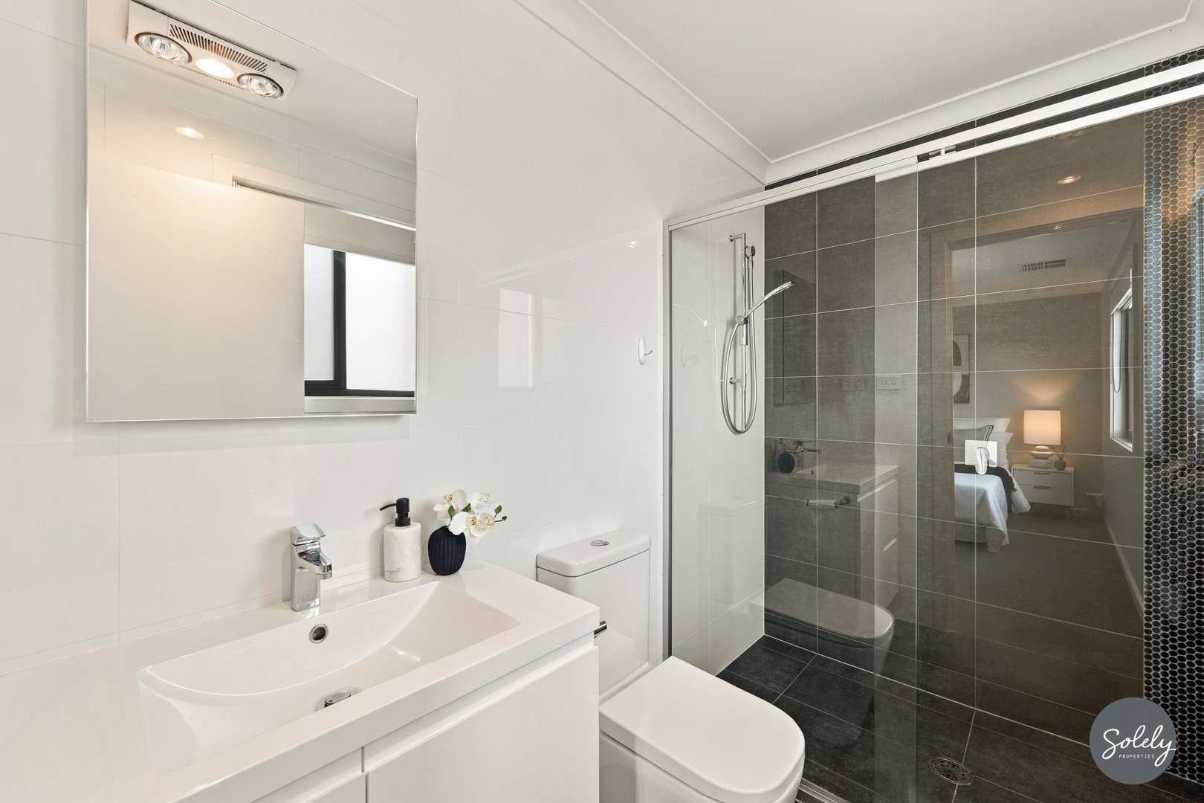
Ascending the stairs, the scale only builds. Dual master suites, each commanding its own floor, boast walk-in robes and private designer ensuites, offering rare flexibility for guests or multi-generational living. Two more robed bedrooms flank a stylish main bathroom, while the crowning top-floor living zone serves as the ultimate multi-purpose space, from a quiet work-from-home haven to a vibrant second lounge.
Built to an exacting standard, comfort is dialed in year-round with double glazing, dual blockout and privacy blinds, and six individually zoned Actron Air split systems for custom climate control in every room. Energy-efficient evacuated tube solar hot water, abundant under-stair and utility storage, and an internally accessed double garage with surplus room for equipment, complete a comprehensive floor plan.
Anchoring a sought-after Molonglo Valley address, you’re positioned moments from Stromlo Forest Park’s world-class trails, Holdens Creek, reputable schools, and neighbourhood shopping; delivering a turnkey lifestyle where nature and modern convenience intersect.
EER: 6.0
Unit Plan: 4260
Built: 2017
Body Corporate: Vantage Strata
Body Corporate Fees: $1,362.70p/q (approx.)
AUV 2026-2027: $7,340,000 (Unit entitlement: 1.85%)
Rates: $2,702.67p/a (approx.)
Land Tax: $3,450.10p/a (if rented) (approx.)
Townhouse size (approx.): 207m2 (including garage)
What makes this townhouse solely the right fit for you:
* Experience house-sized tri-level living built in 2017 within the prestigious ‘Horizon’ complex, offering exceptional space separation and low-maintenance convenience
* Walk in to find a welcoming separate front lounge on your left, leading through to a sun-drenched open-plan kitchen and dining domain that flows effortlessly out to a private courtyard (with a paved area, synthetic grass and a natural gas bayonet), creating a seamless indoor-outdoor environment with ample space for entertaining setup
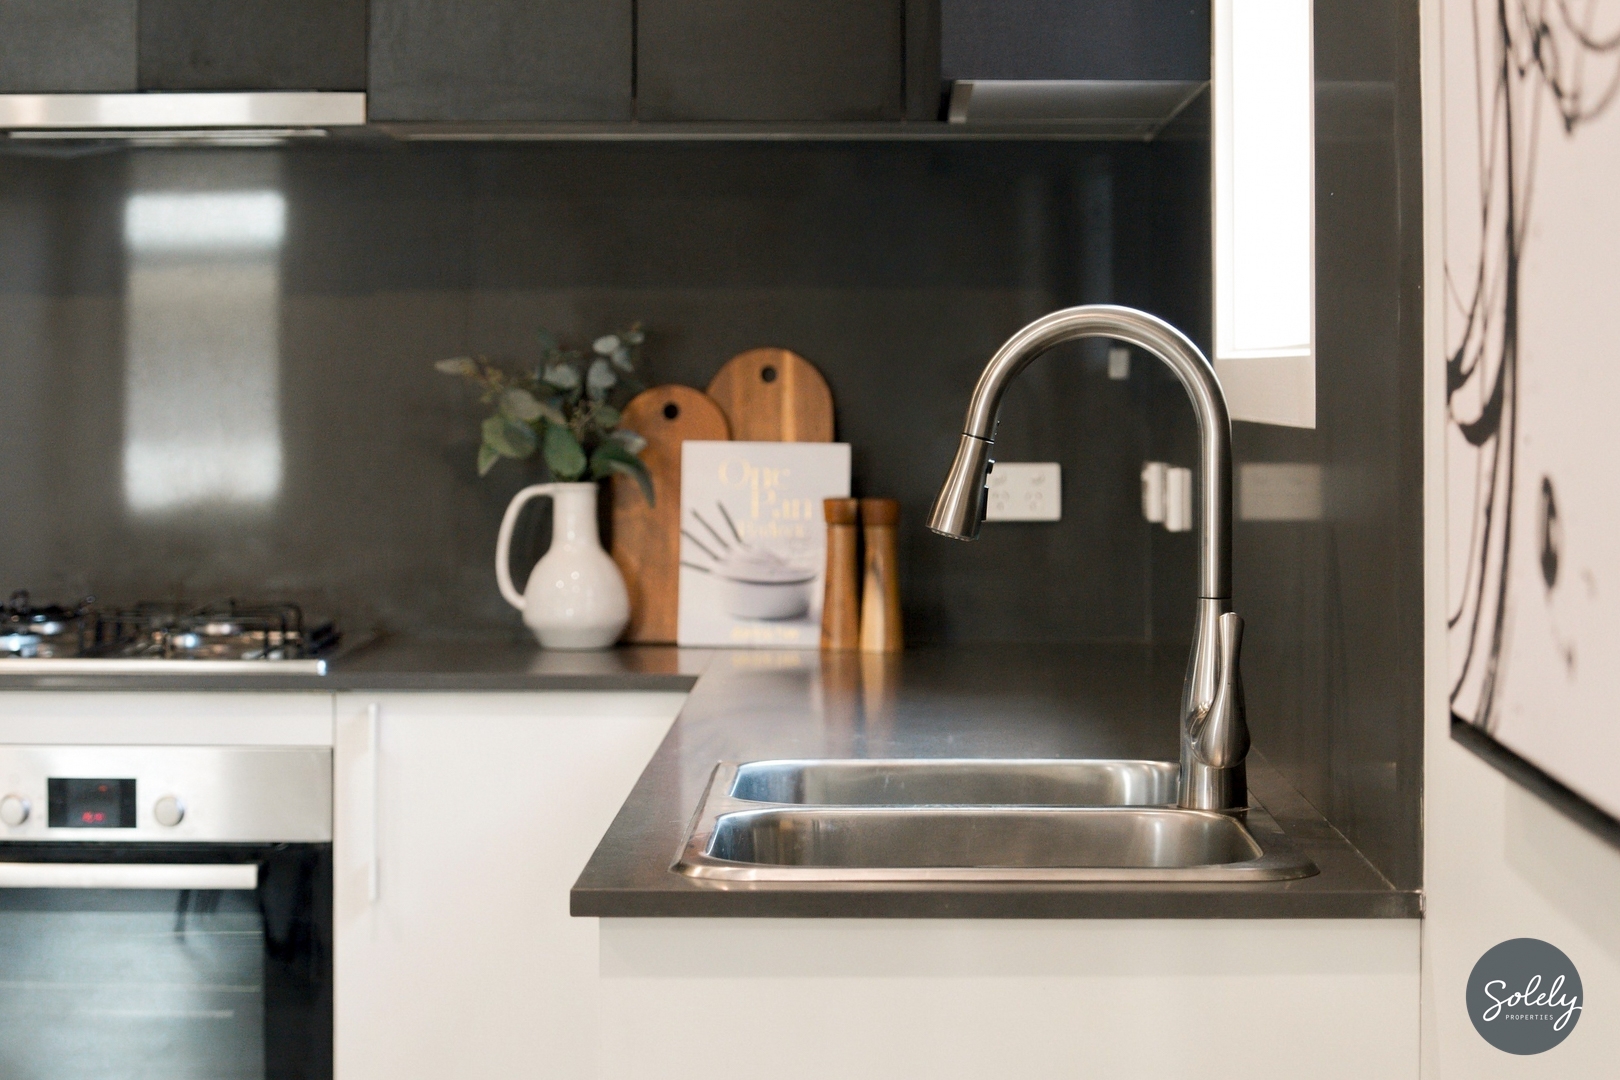
* Cook and gather in a gourmet chef’s kitchen designed as the social centerpiece of the home, beautifully appointed with loads of stone benchtops, an abundance of cabinet storage including a corner pantry, a plumbed fridge cavity, premium Bosch cooking appliances and a Fisher & Paykel dishwasher
* Retreat to two king-sized master bedroom suites thoughtfully positioned for maximum separation, with each suite enjoying its own lavish private ensuite bathroom and generous walk-in wardrobe
* Accommodate family or guests with two additional spacious bedrooms, each fitted with built-in robes and serviced by a chic central family bathroom complete with a shower/bath combination, vanity, toilet, and mirrored medicine cabinet
* All bedrooms with individual TV points for flexible entertainment options
* Enjoy commanding vistas stretching across to Telstra Tower, and surrounding mountain ranges from the third bedroom
* Relax in the versatility of a top-level rumpus room perfect as a secondary living space, teenage hang-out, or home office
* Enjoy the convenience of a ground-floor powder room discreetly positioned off the functional laundry equipped with a built-in linen cupboard
* Showcasing sleek porcelain “wood look” tiling throughout the front lounge, dining, and kitchen meals area, complemented by comfortable carpeted flooring across all four bedrooms and the upstairs rumpus
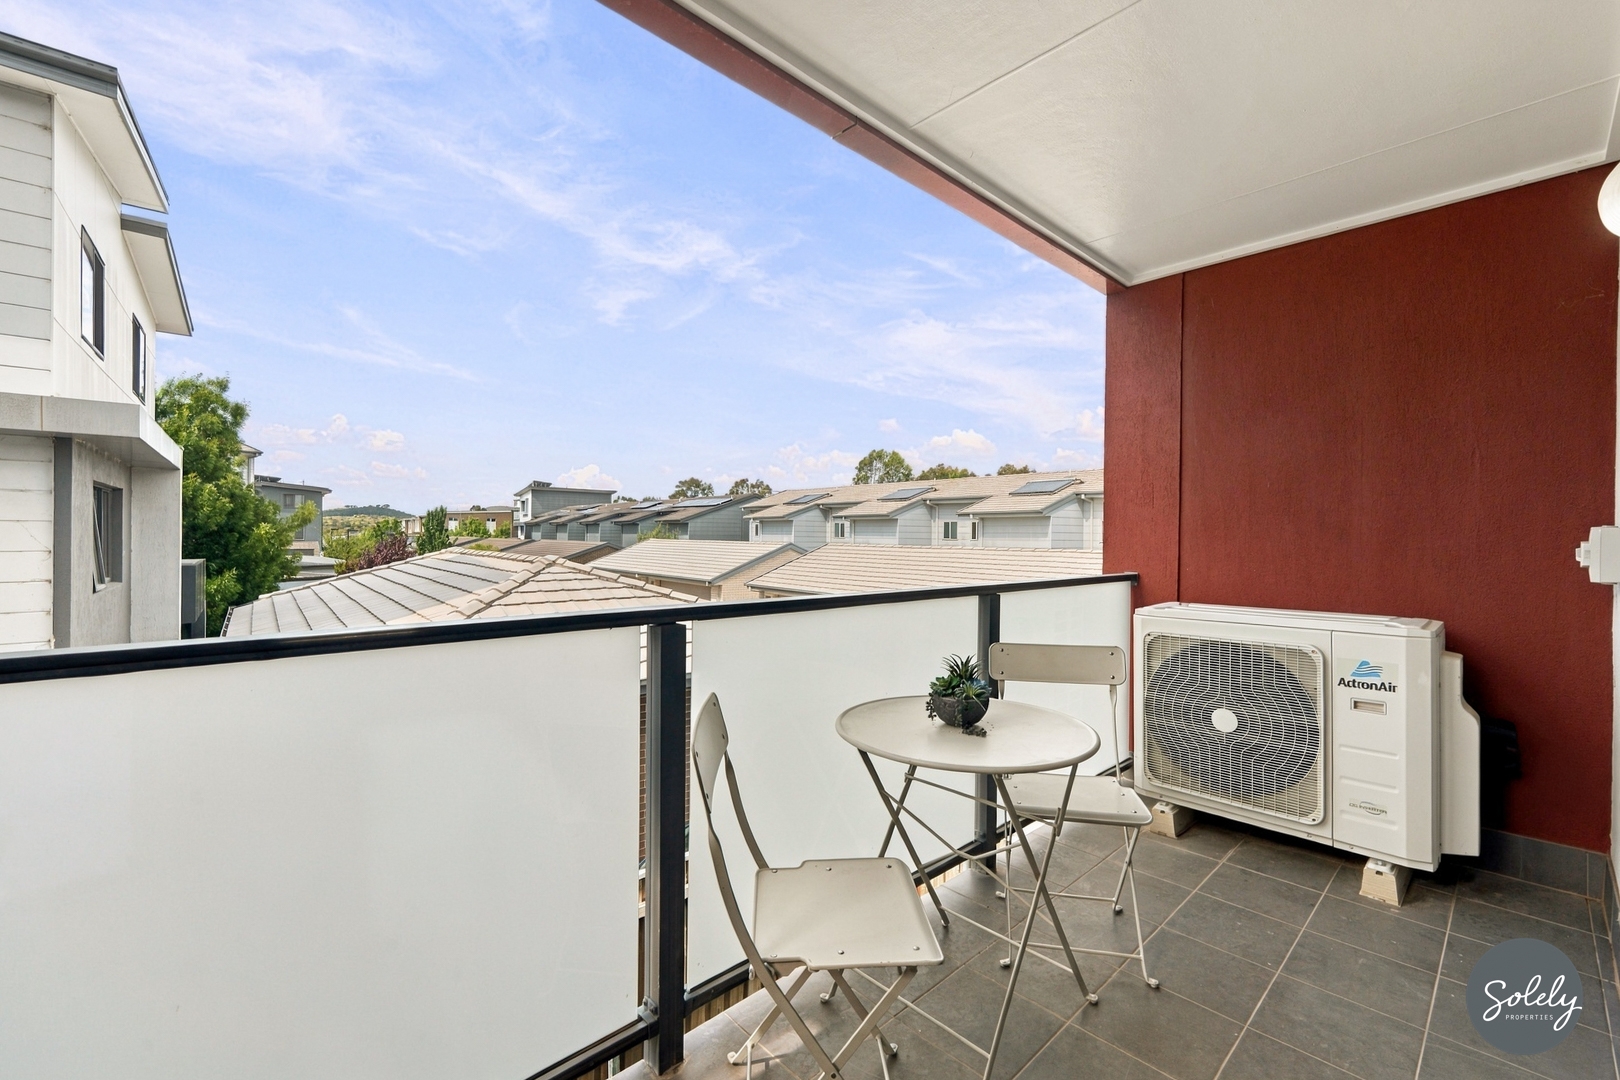
* Enjoy precise climate control throughout the entire home with 6 individually controlled Actron Air reverse-cycle air conditioning units, and double glazed windows paired with privacy and blockout blinds throughout for superior light control, energy efficiency, noise insulation, and absolute privacy
* Utilise remarkable storage options scattered across all levels, including massive under-stair storage, alongside an additional utility storage cupboard in the entrance
* Benefit from eco-friendly and cost-effective hot water year-round with an efficient evacuated tube solar hot water system
* Secure a rare double lock-up garage featuring convenient direct internal access to the home and extra storage space
* Live moments from everything in a prime Molonglo Valley setting, situated within easy walking distance of Holdens Creek, local shopping hubs, fitness centres, public transport, local schools, scenic walking trails, and Stromlo Forest Park
Property Features
- Townhouse
- 4 bed
- 3 bath
- 2 Parking Spaces
- 2 Garage
- Balcony
- Courtyard
- Outdoor Entertaining