Description
Forget the endless yard work but keep the car parking and single-level ease.
Townhouse - Monash ACT
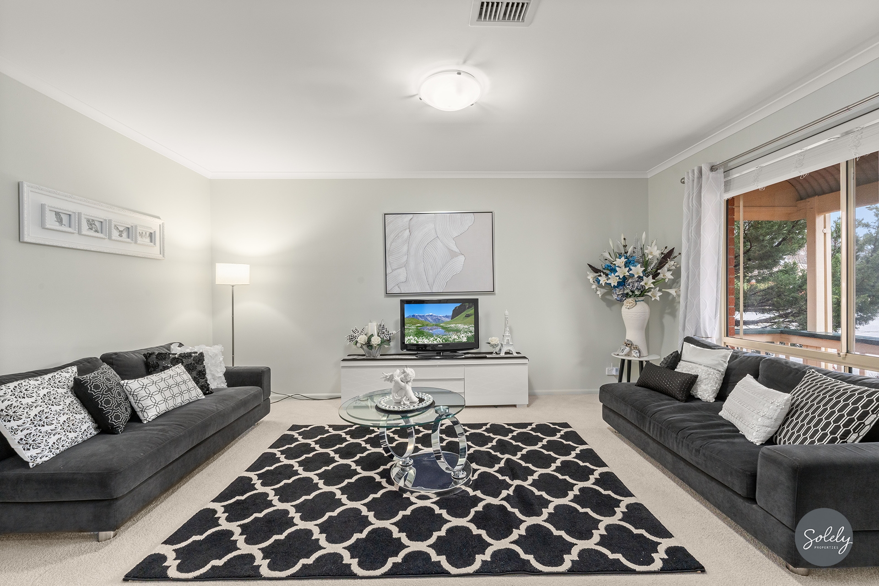
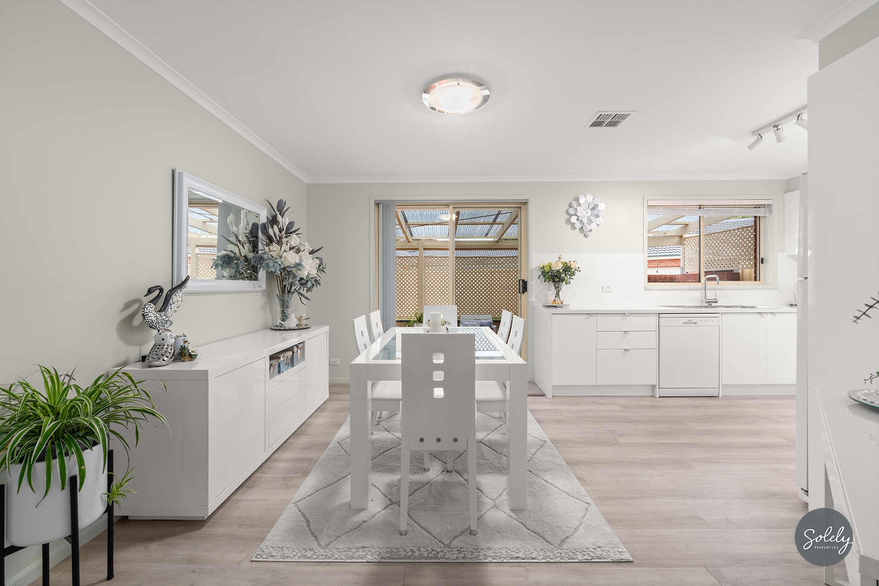
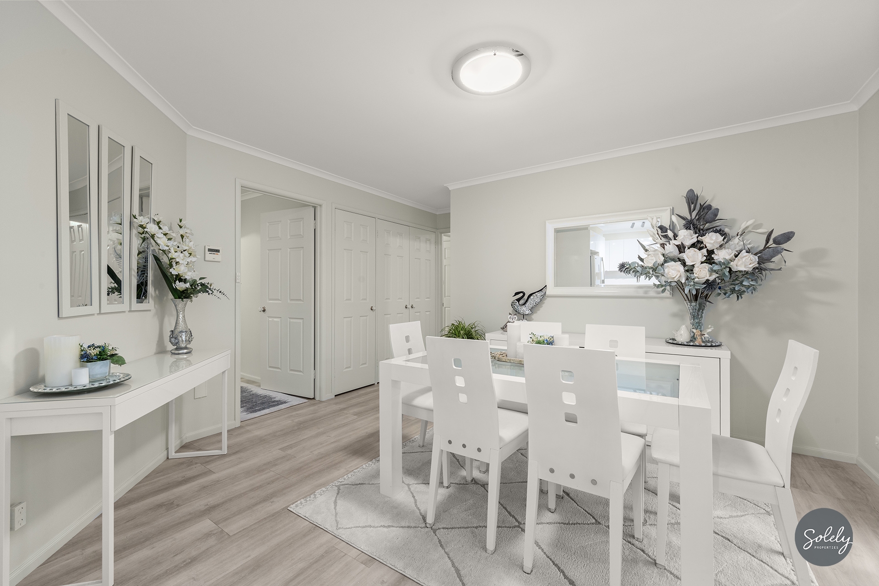
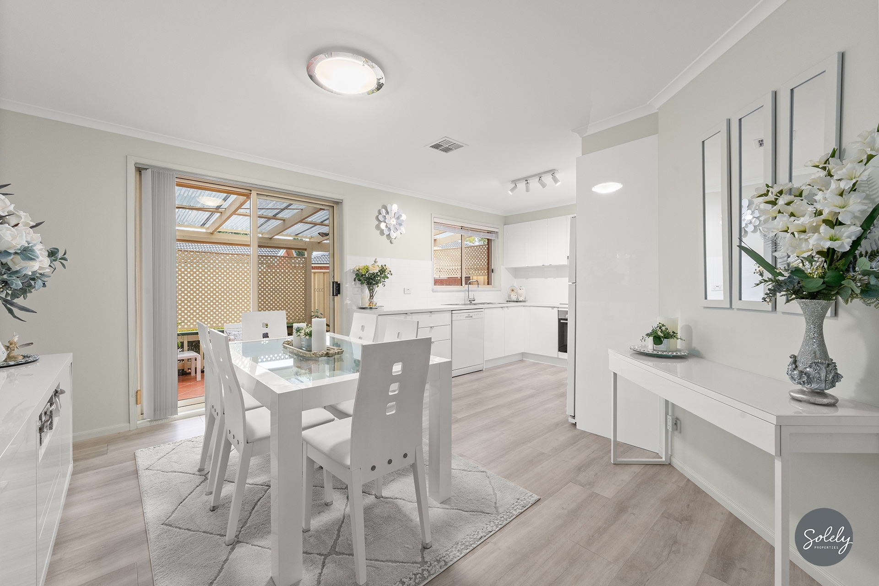
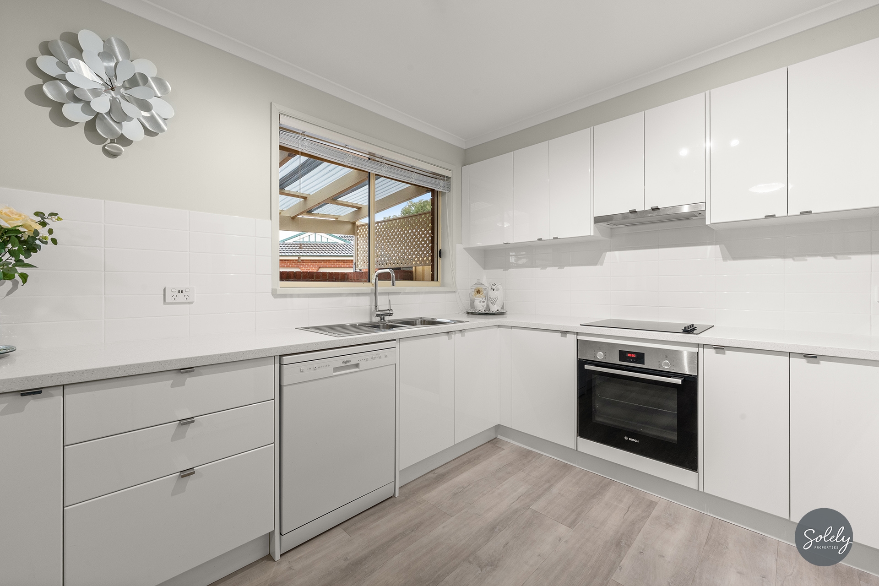
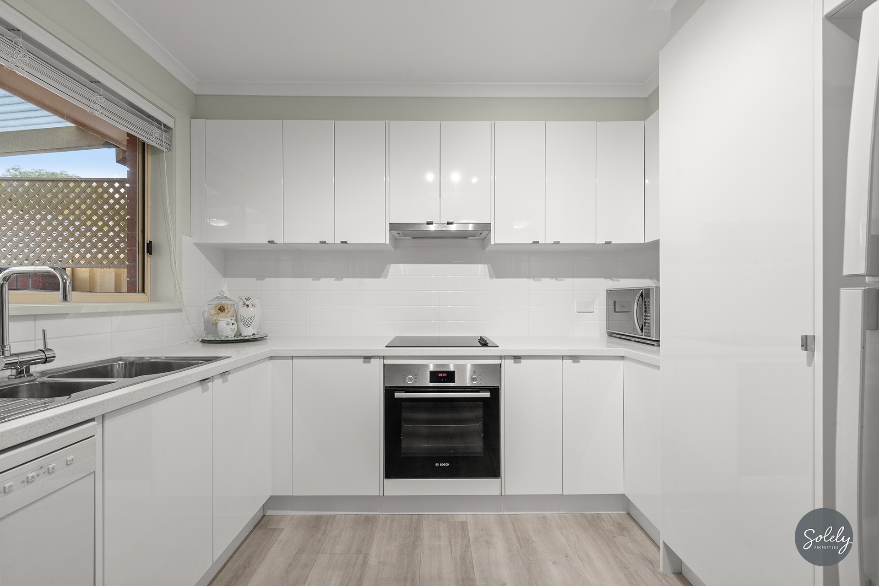
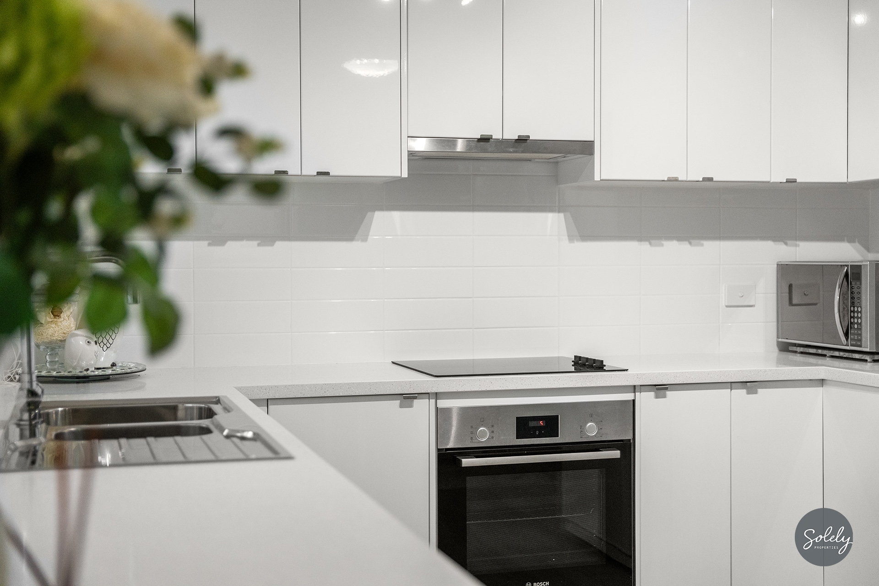
Some homes rely on flashy gimmicks, but townhouse 41 lets its quality do the talking. From the moment you walk through the door, this renovated single-level townhouse feels immediately grounded, light-filled, and practical. Generous lounge and dining spaces sit separately to give everyone room to spread out, with ducted reverse-cycle climate control delivering total comfort across the entire footprint in any season. At the center of it all, a sleek modern kitchen pairs extensive bench space with a Bosch electric cooktop, matching oven, and Dishlex dishwasher, turning weeknight meals or weekend hosting into a genuine pleasure.
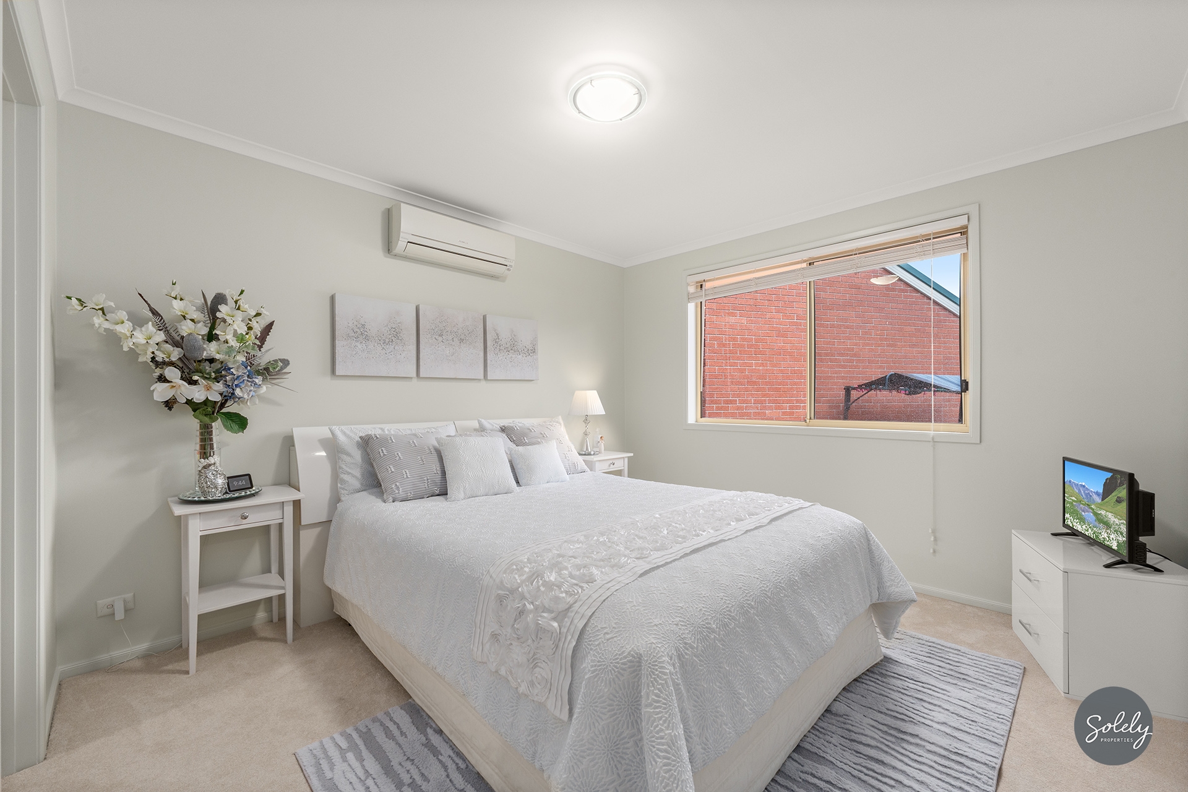
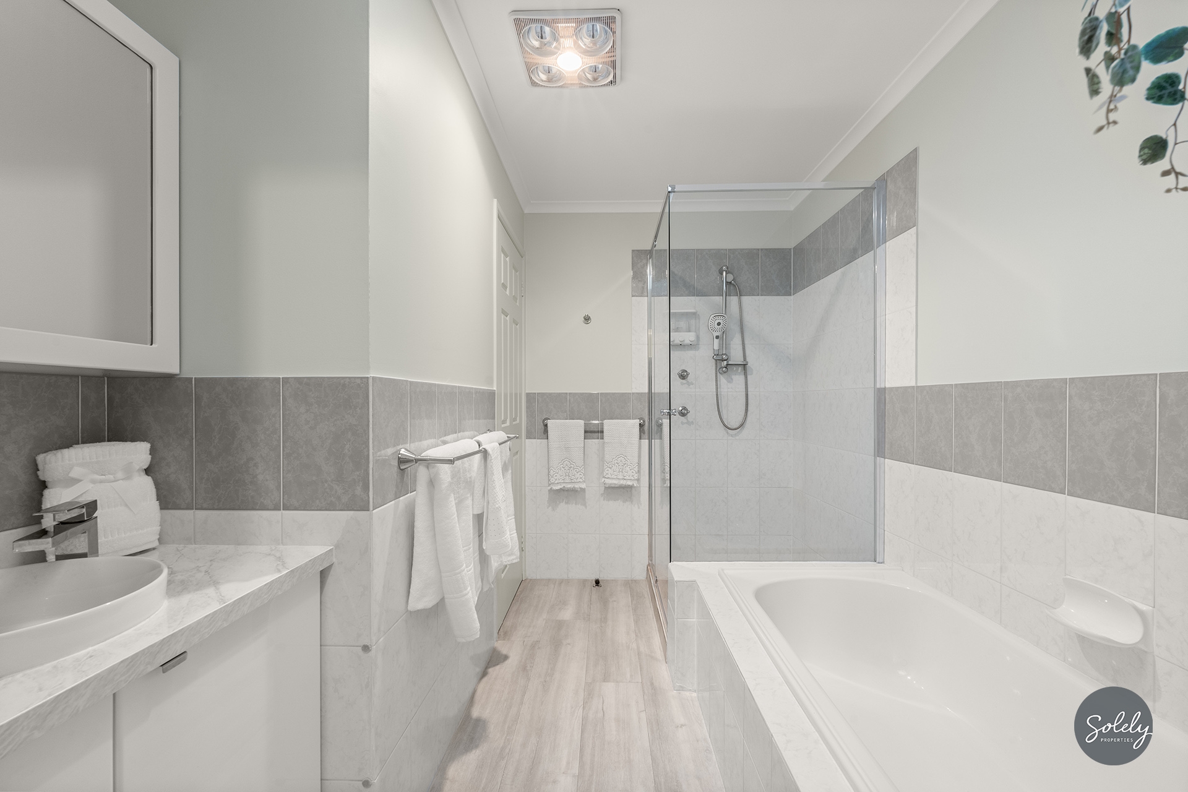
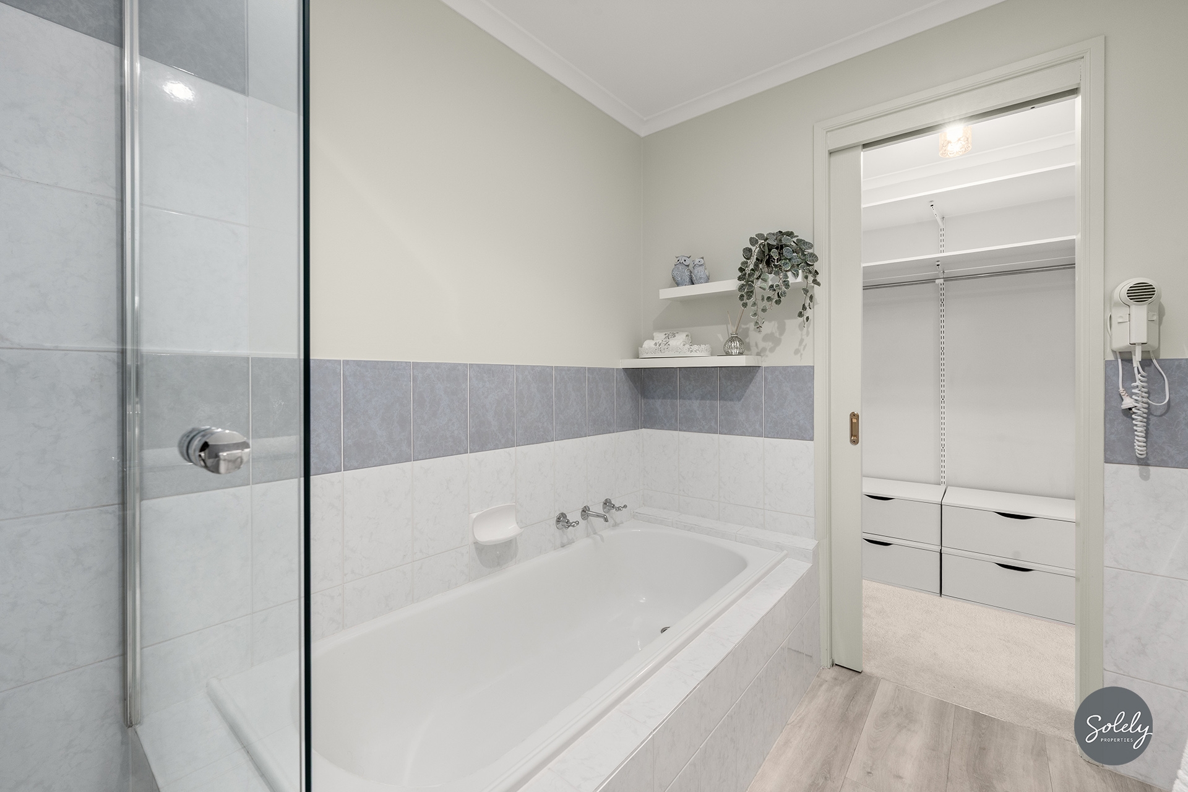
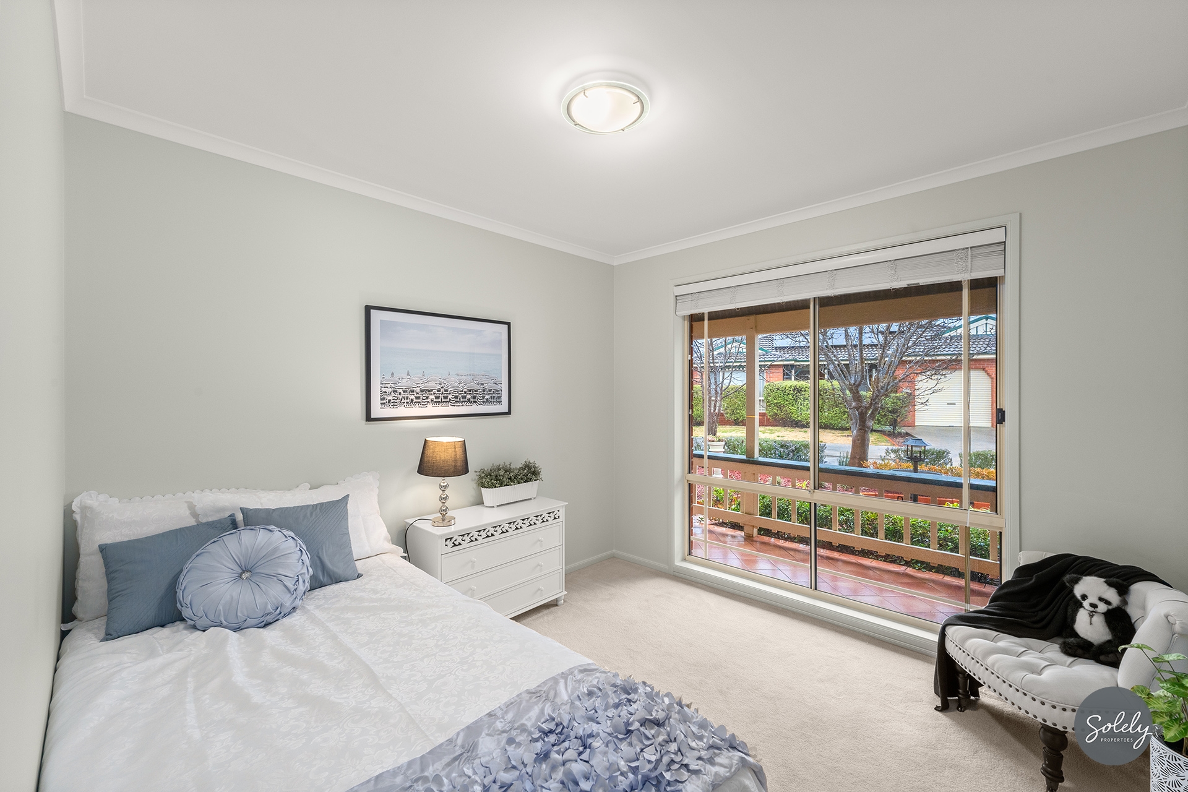
Tucked away off the main living hub, the master bedroom acts as its own quiet sanctuary, equipped with a dedicated split system, walk-in robe, and direct pass-through access to a fresh bathroom with a separate bath, shower, and independent toilet. Built-in wardrobes in the remaining two bedrooms keep storage simple and organised.
Step outside to a covered alfresco deck that looks over low-maintenance gardens, offering a private, quiet setting for morning coffees or evening drinks without taking up your entire weekend with lawn care.
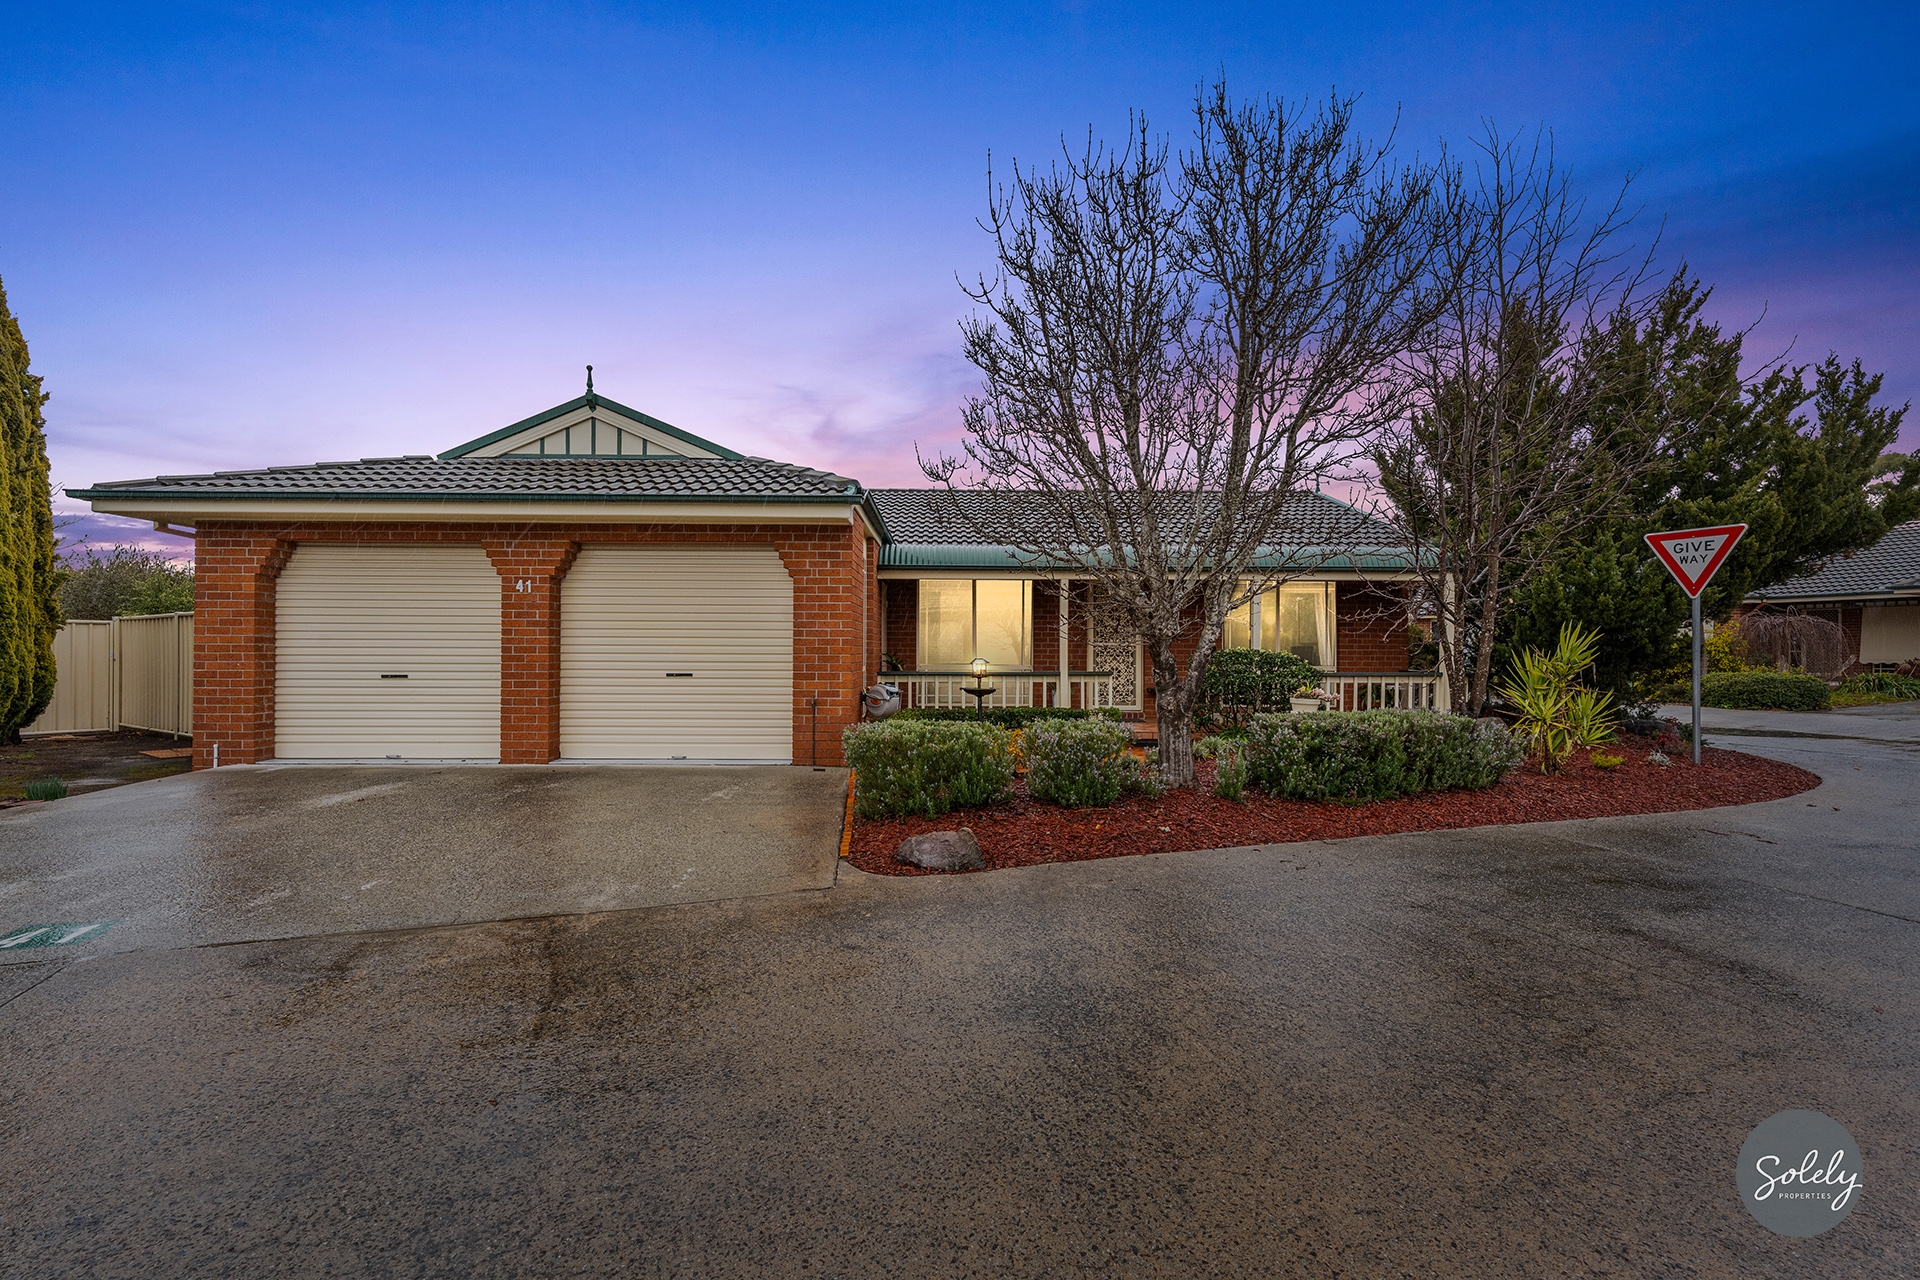
Complete with a secure double garage equipped with an enormous amount of storage and set well back to allow private driveway parking for two additional cars in front, this is an exceptionally well-maintained Monash package.
EER: 4.0
Unit Plan: 768
Body Corporate Manager: Civium
Year original residence COU was issued: 1992
Body Corporate Fees: $838.35p/q (approx.)
AUV 2026-2027: $7,360,000 (Unit entitlement: 2.070000%)
Land Rates: $2,853.35p/a (approx.)
Land Tax: $3,654.17p/a (if rented) (approx.)
Block size (approx.): 291m2
Townhouse size (approx.): Residence – 107.24m2; Garage – 40.25m2
What makes this townhouse solely the right fit for you:
* Turn-key home within a peaceful, highly cared-for community
* Distinct living zones that give family members room to spread out and unwind independently
* Thoughtfully configured kitchen with expansive countertops for meal preparation and casual dining
* Premium Bosch electric cooktop and oven delivering precise temperature control for home chefs
* Dishlex dishwasher making post-meal cleanup quick and effortless
* Three generous sleeping quarters
* Master bedroom with split system air conditioning, walk-in robe and direct bathroom access
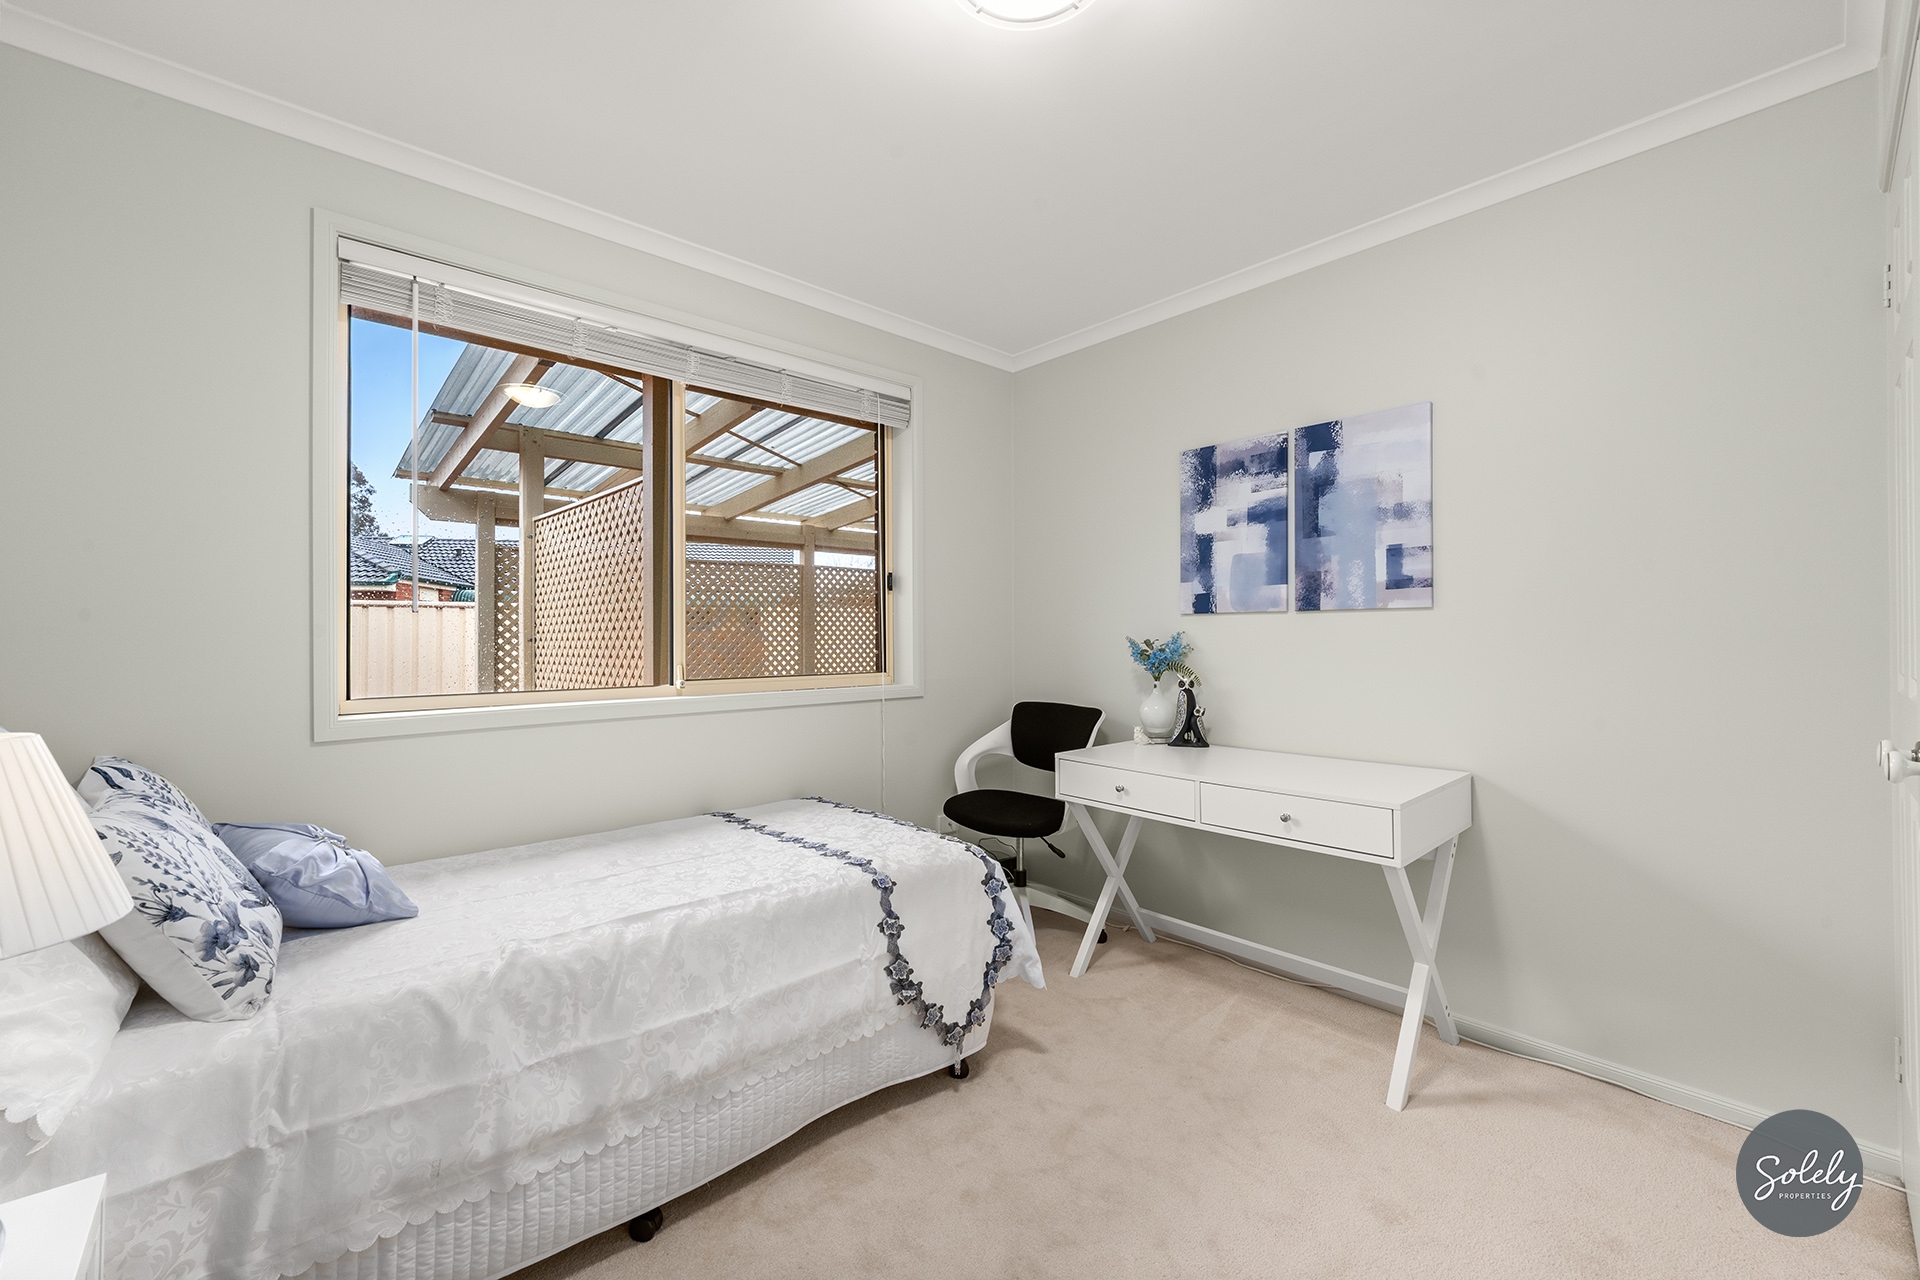
* Integrated storage in both secondary bedrooms keeps clothes organised and floor space clear
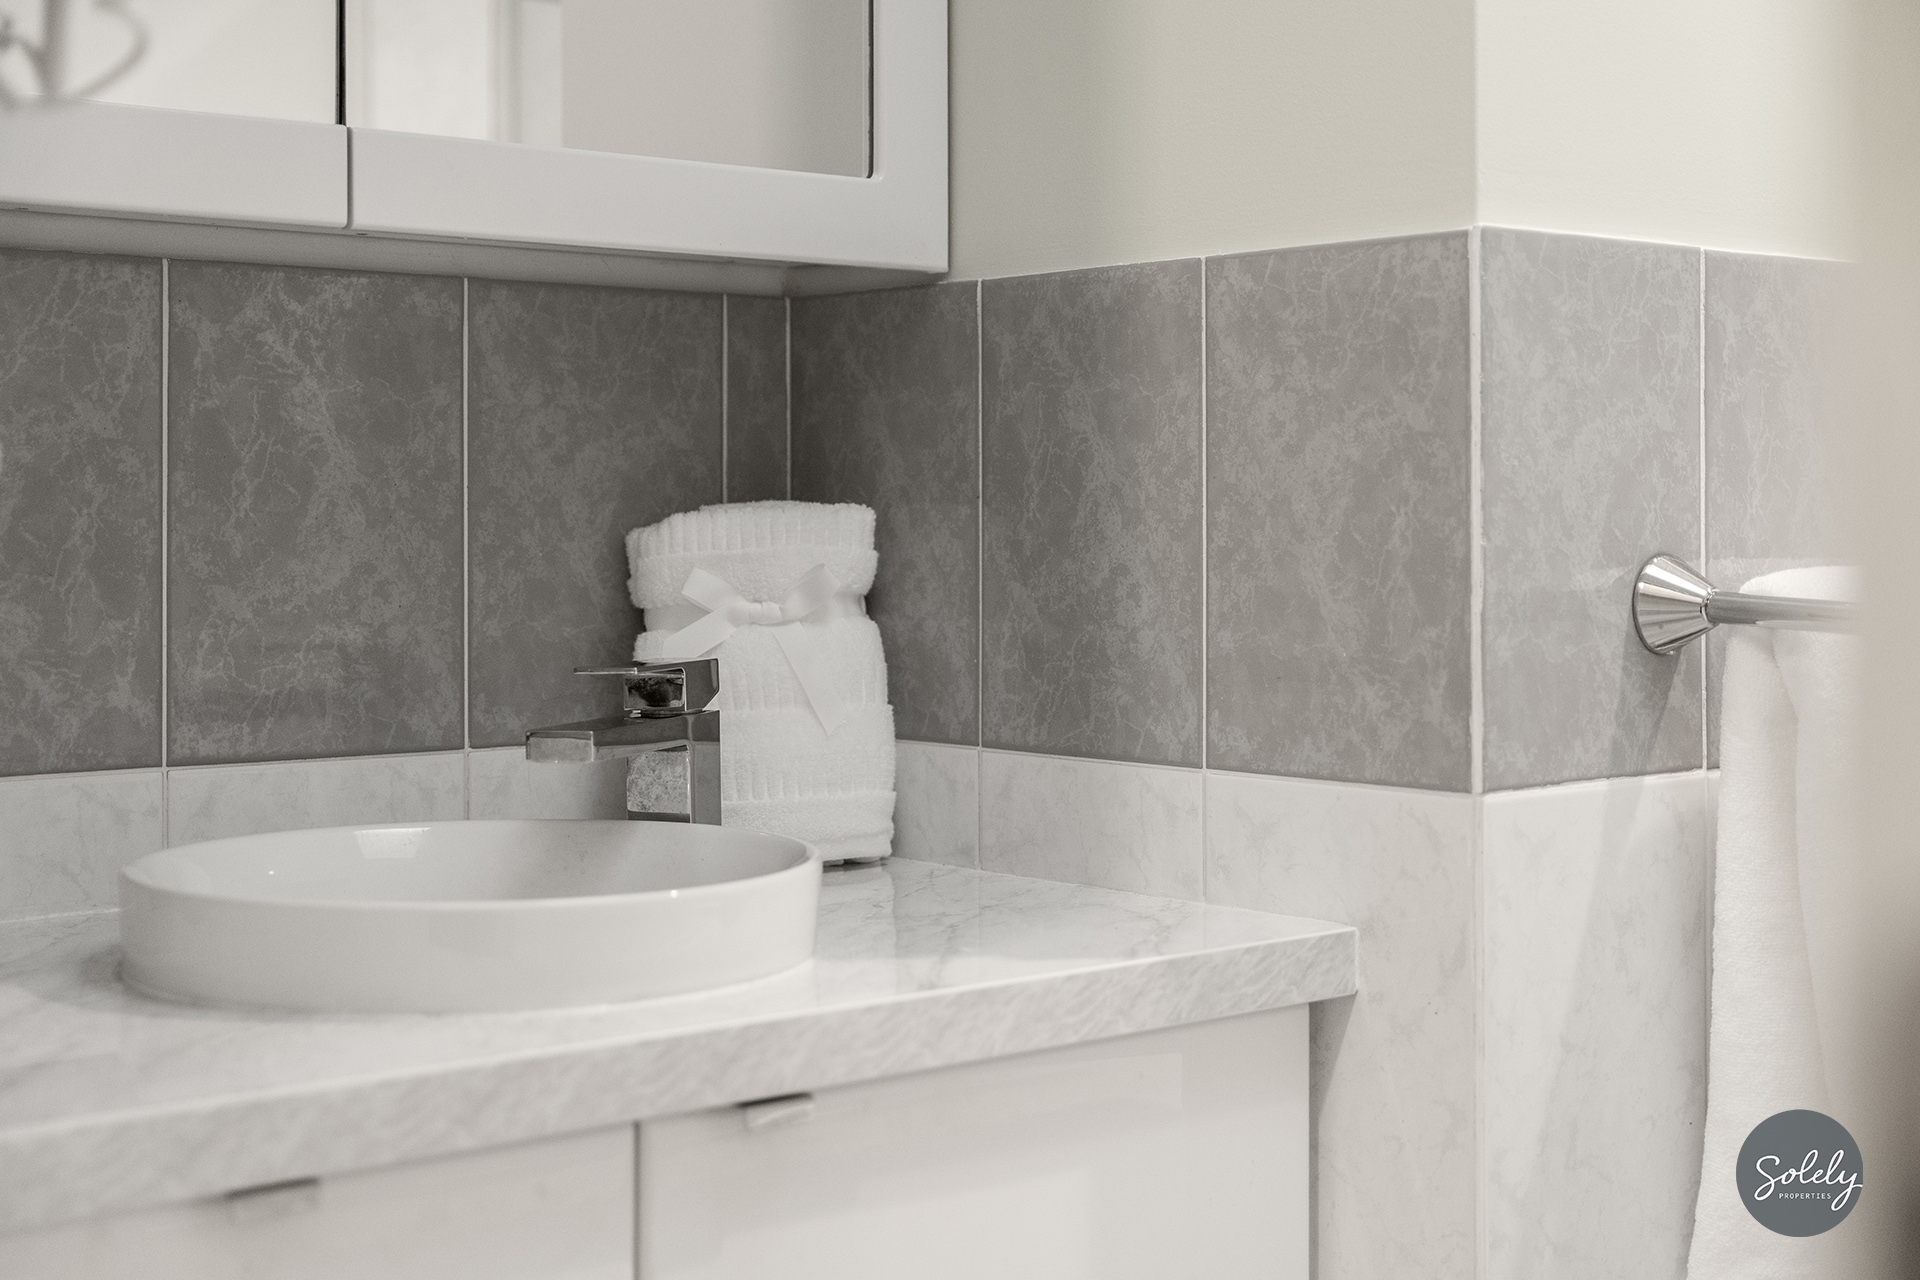
* A practical central bathroom offering the choice of a quick morning shower or a relaxing soak in the full-sized bath
* A private, weather-protected alfresco area with low-maintenance surroundings designed for relaxed weekends without high-upkeep yard work
* 10-panel solar system on the roof to supplement the home’s overall power supply
* Secure vehicle accommodation
* Private driveway space positioned directly in front of the garage, comfortably accommodates two extra cars
Property Features
- Townhouse
- 3 bed
- 1 bath
- 2 Parking Spaces
- 2 Garage
- Dishwasher
- Courtyard
- Split System Heating