Description
Quiet authority on the high side of Gordon.
House Sold - Gordon ACT
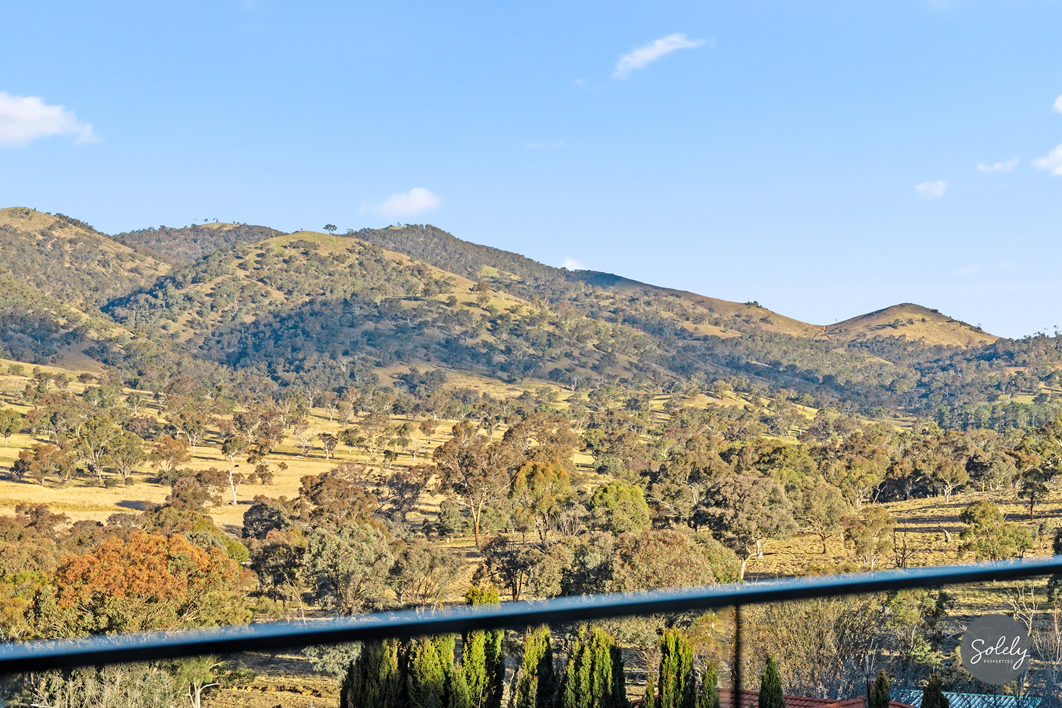
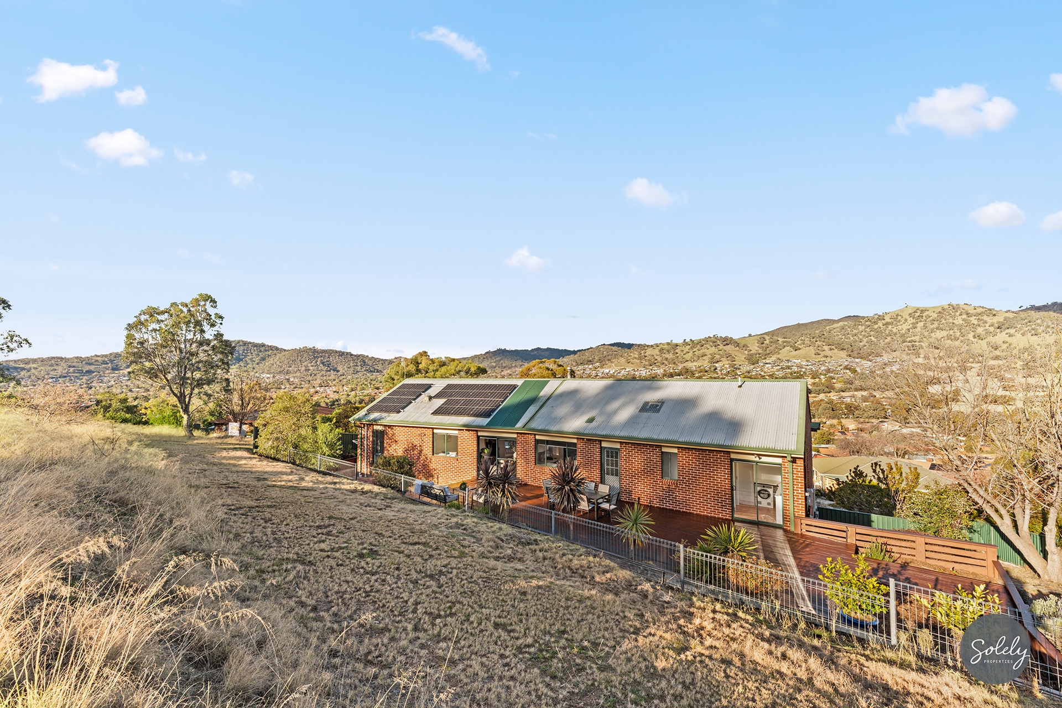
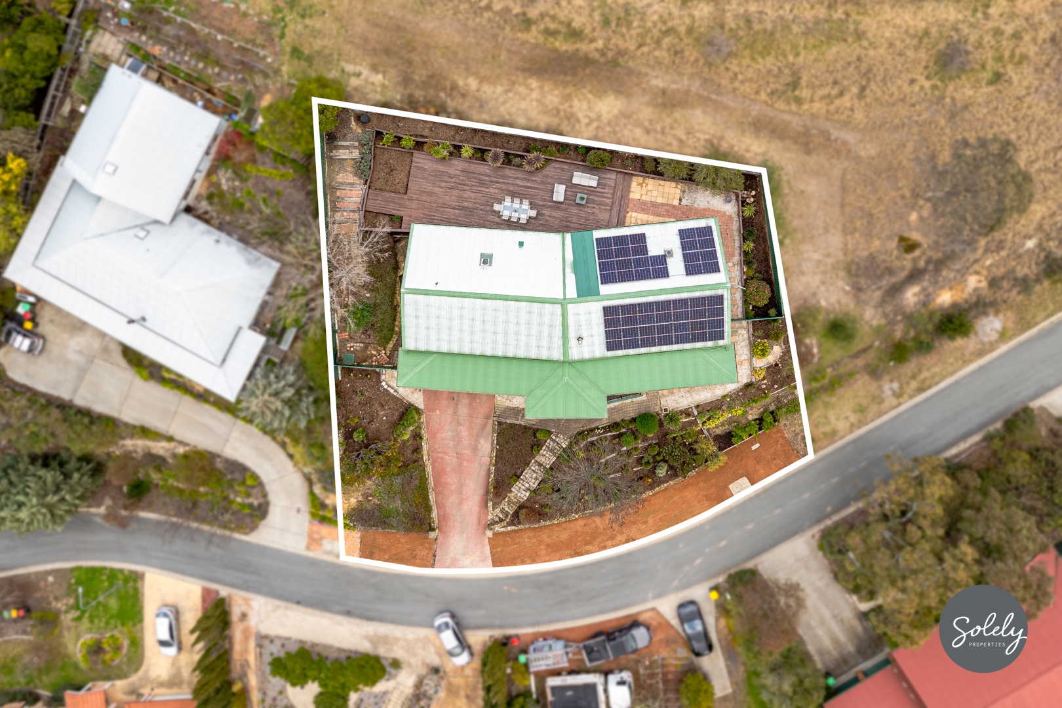
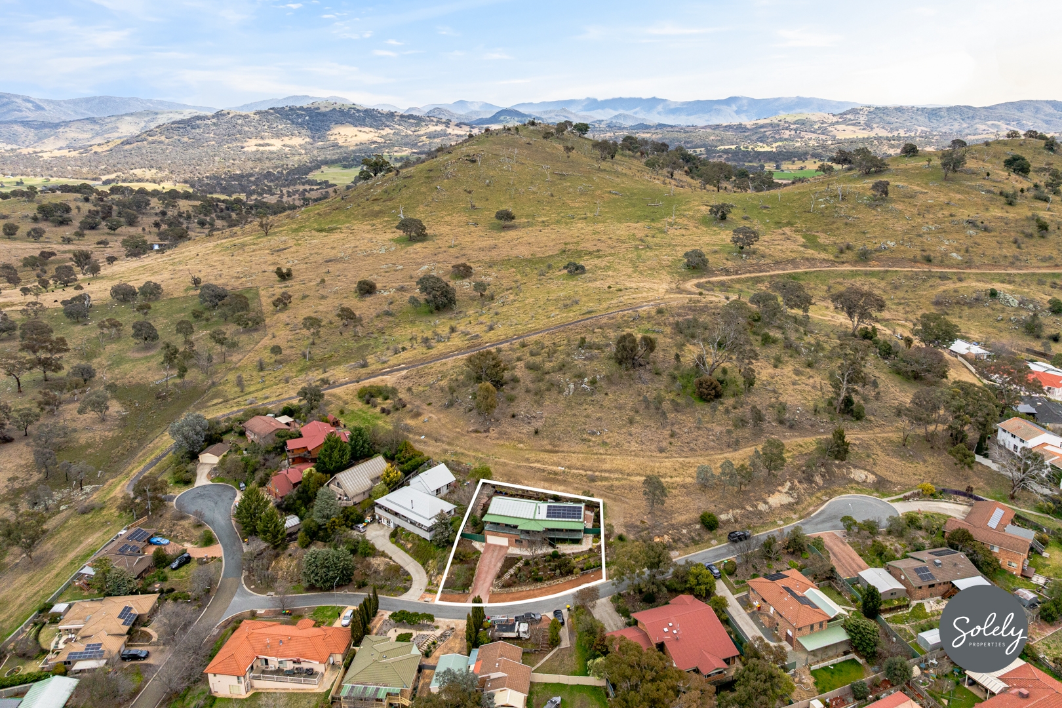
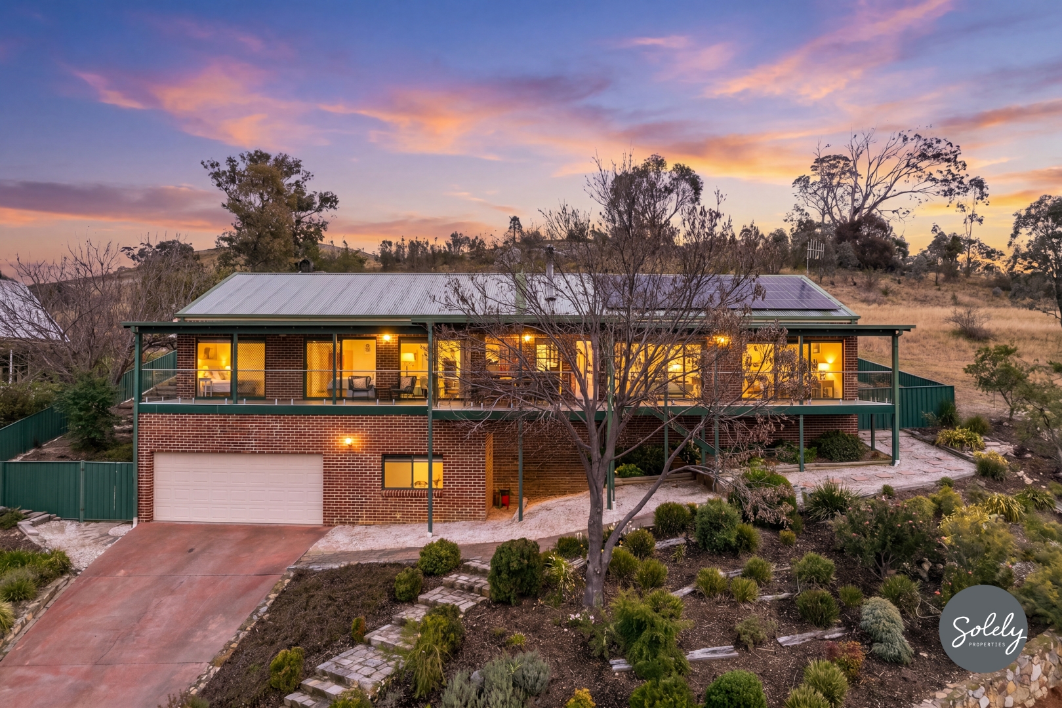
There is a quiet authority to 3 Violet Grover Place. Elevated high above the street enveloped by natural reserve to both the rear and side, the property delivers an uninterrupted backdrop of greenery and quiet solitude.
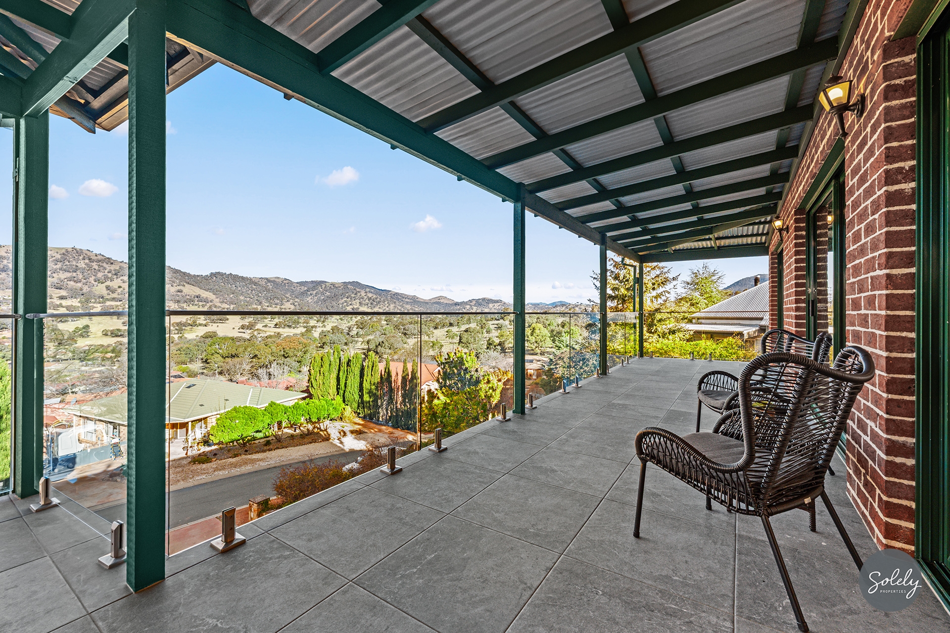
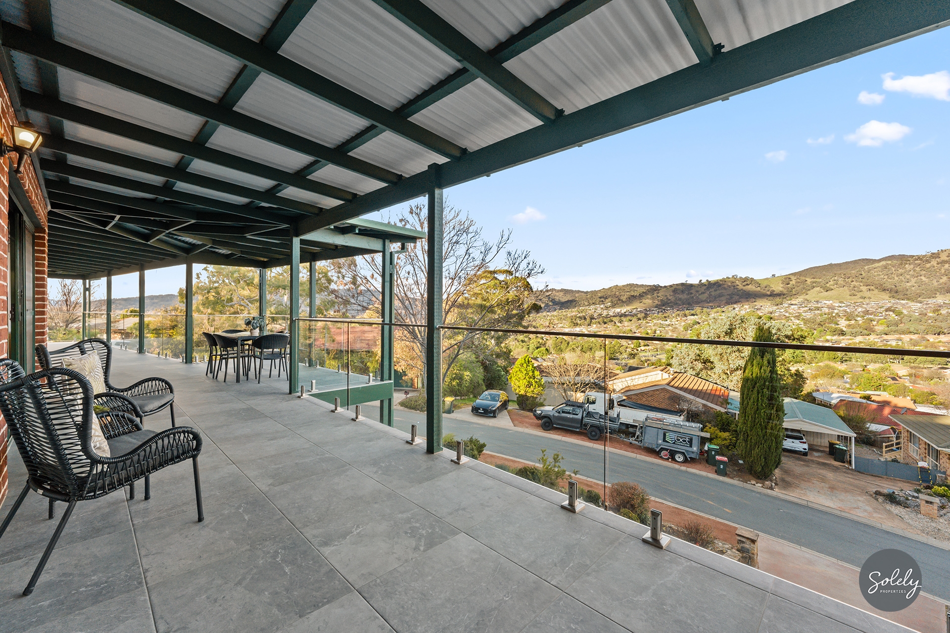
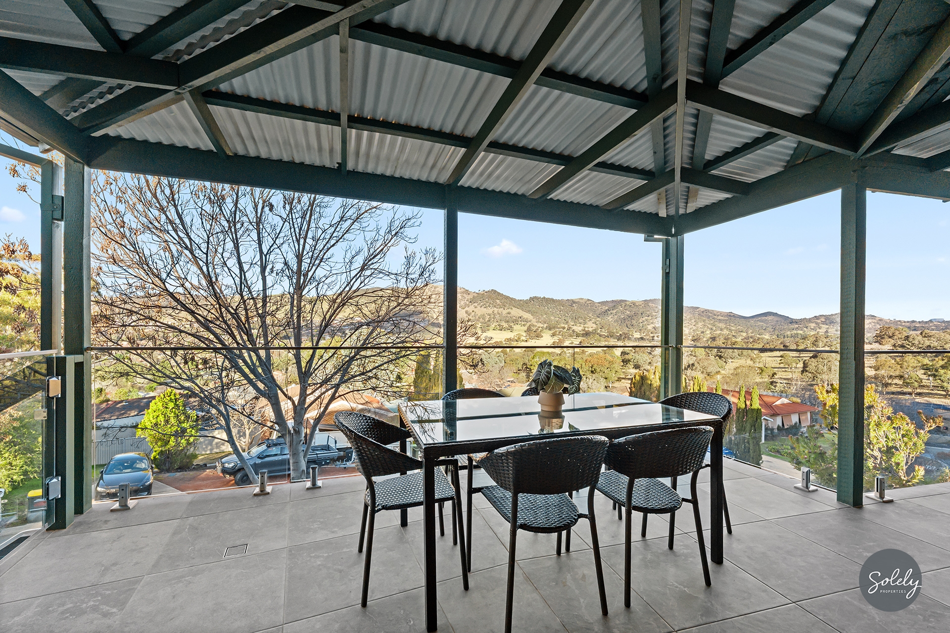
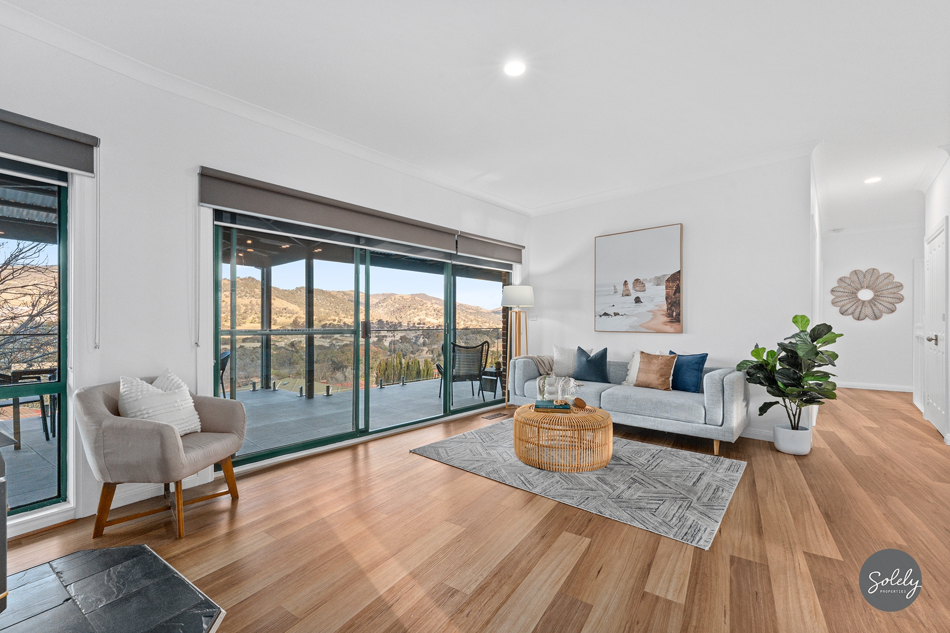
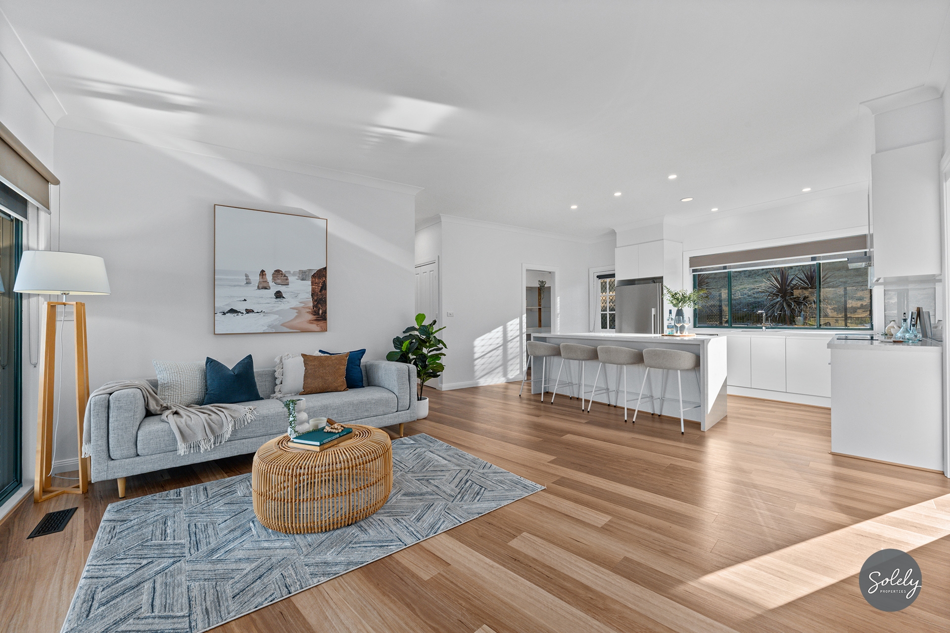
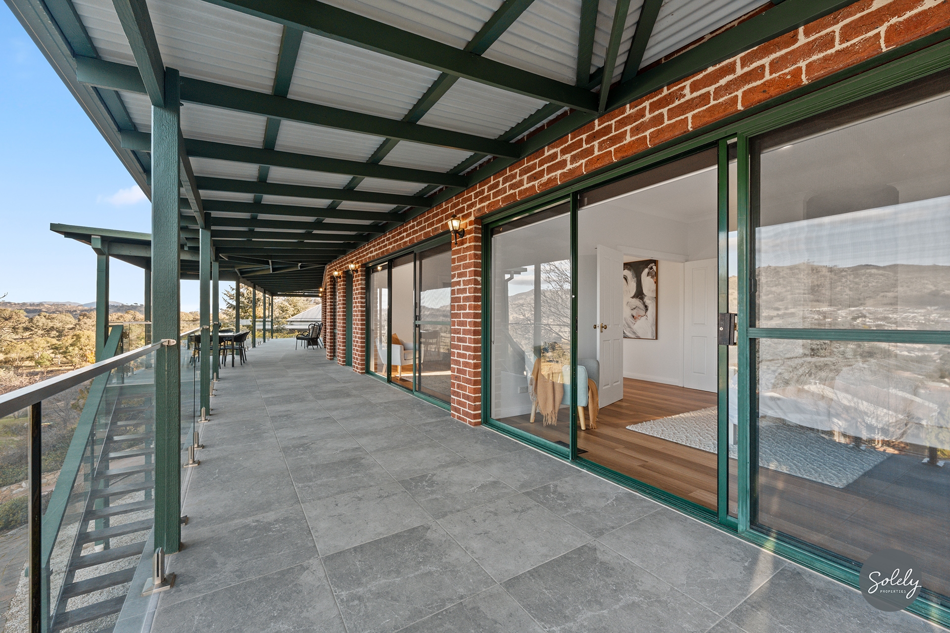
Life here revolves around the perspective. Stepping onto the expansive front terrace with its clean grey tiles and frameless glass balustrade, the landscape drops away to reveal uninterrupted, panoramic vistas across the valley. It is an immediate invitation to slow down. Inside, high ceilings and warm hybrid timber floors draw that same light and natural landscape deep into the residence. The dual living areas offer clear separation without feeling disconnected, giving formal lounging and casual dining their own distinct sense of occasion.
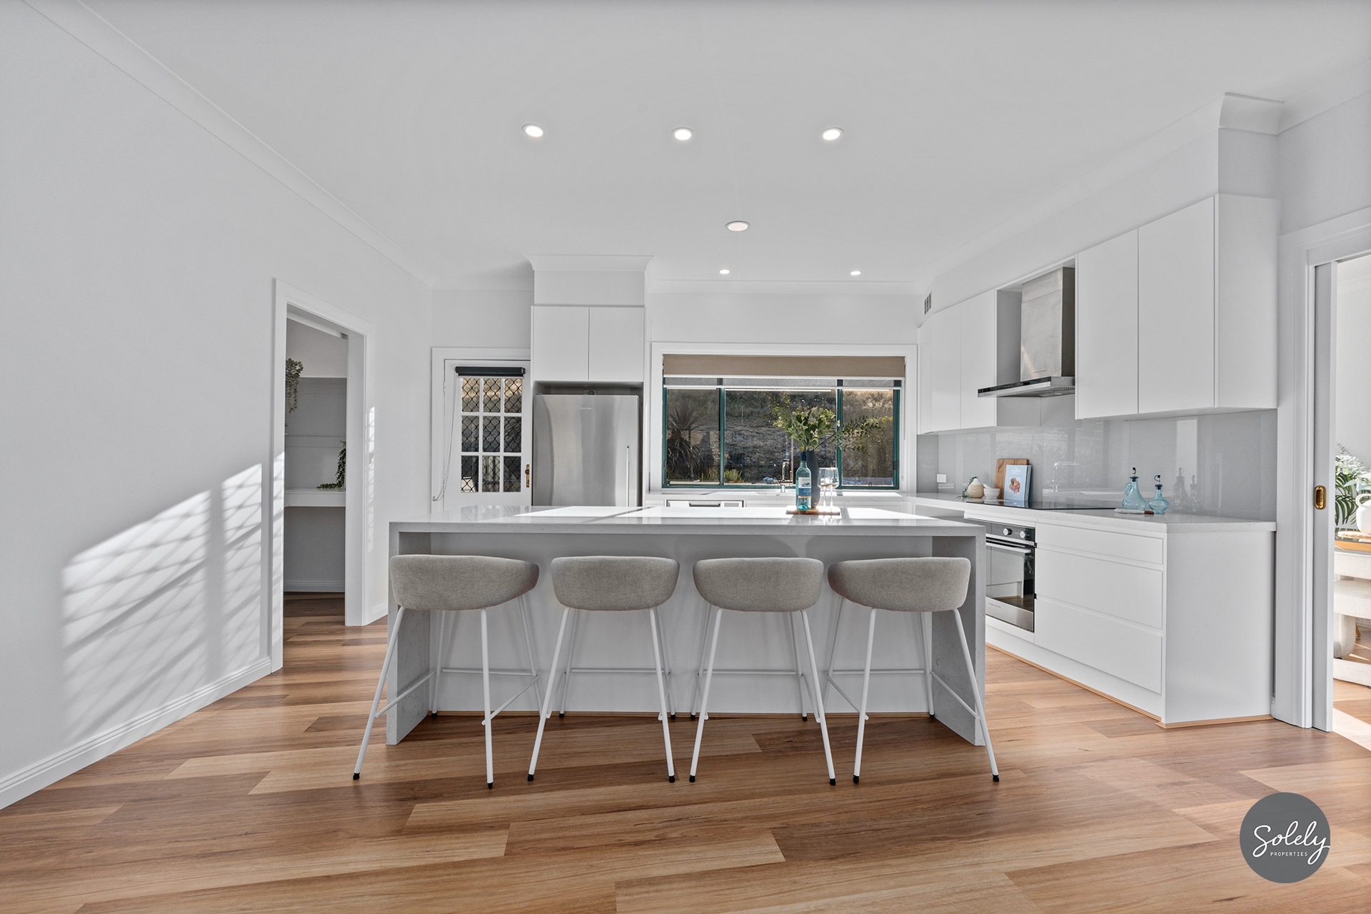
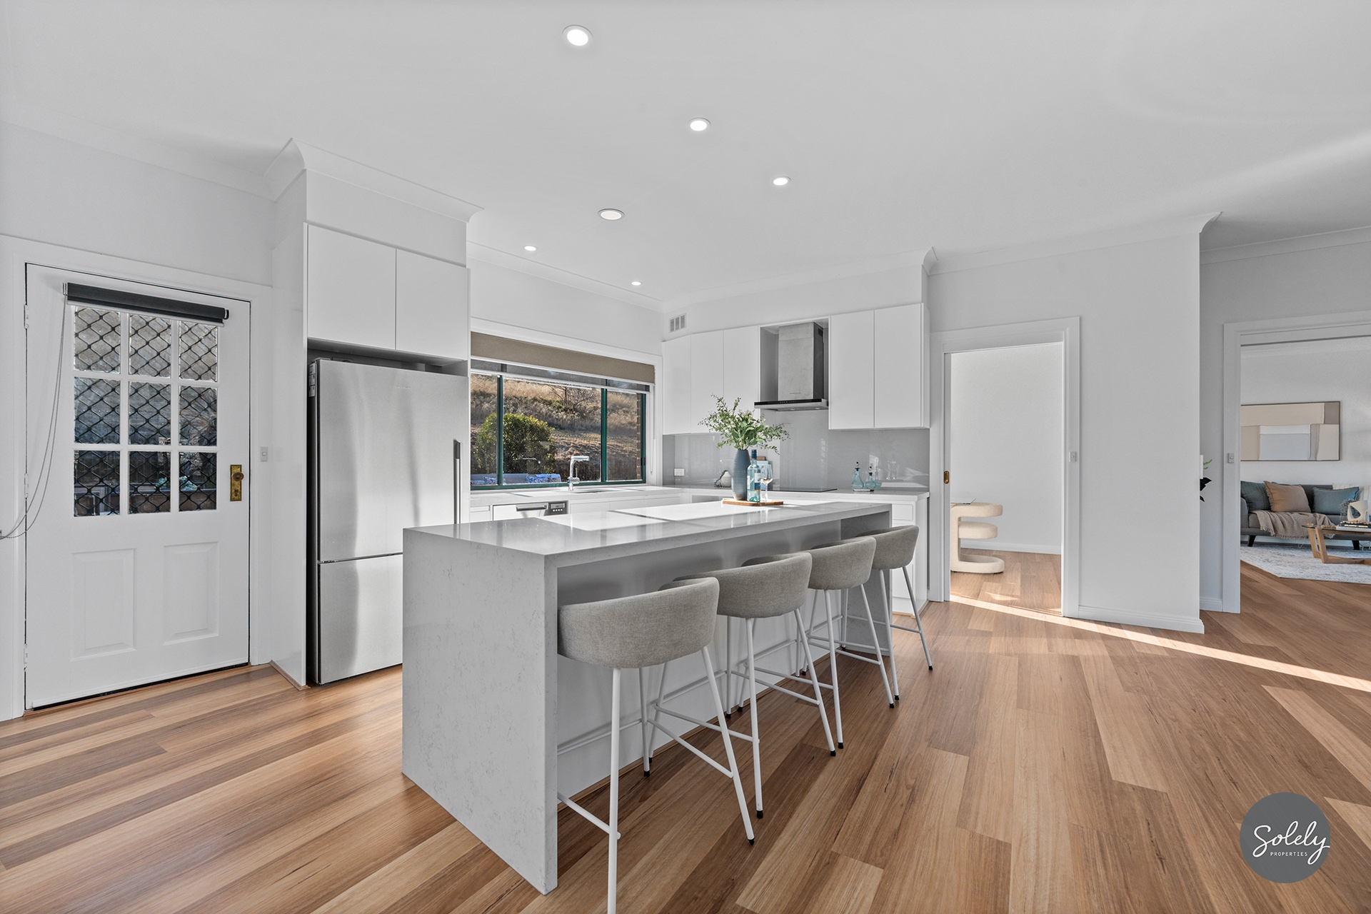
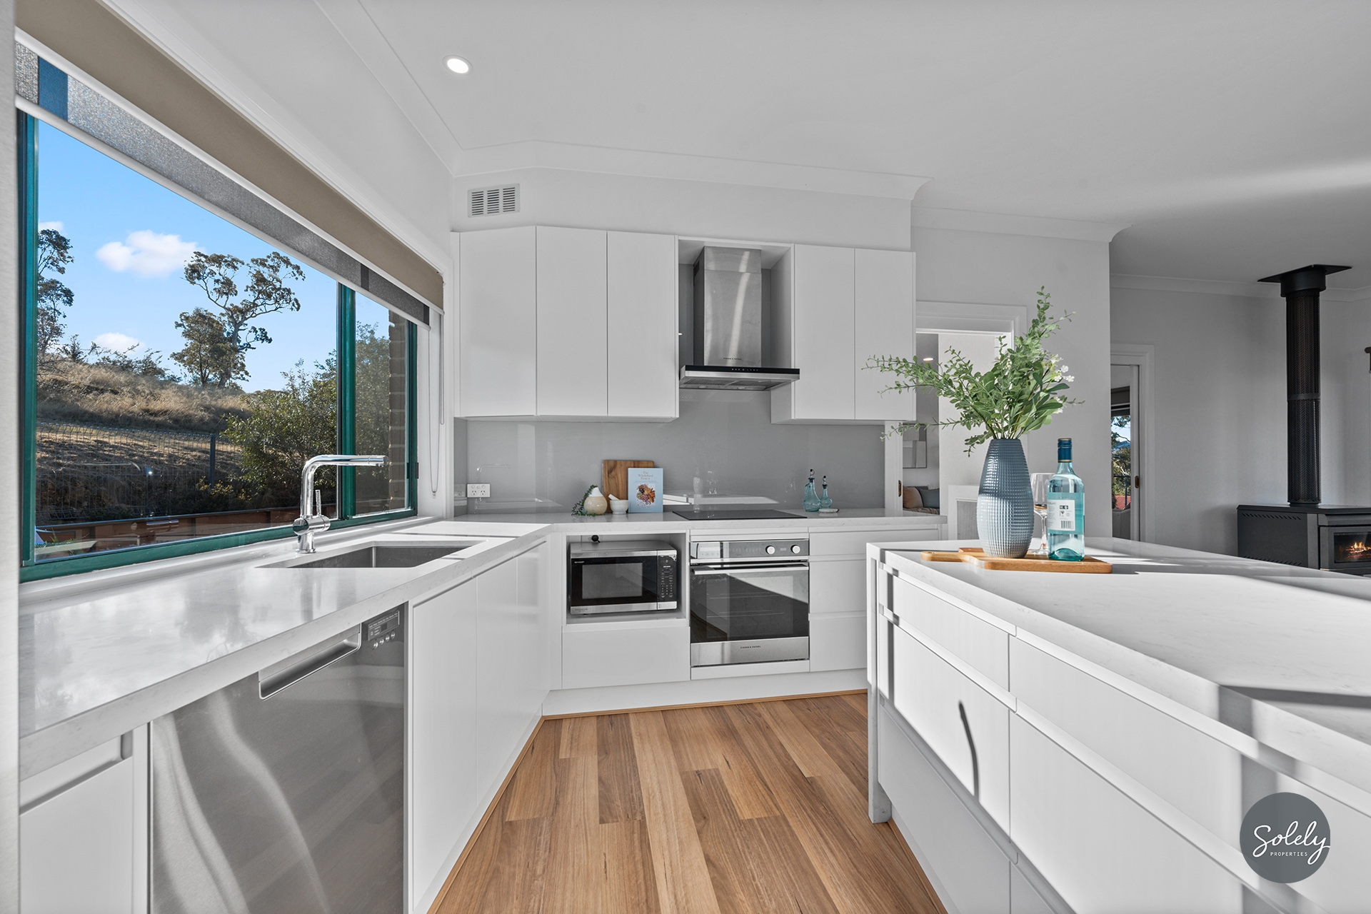
Designed with subtle elegance, the kitchen places style and practical storage side by side. Modern, handleless joinery in muted tones frames a generous walk-in pantry and a subtle grey glass splashback. An expansive central island grounds the room, equipped with Fisher & Paykel stainless steel appliances and positioned to capture natural light and views from both sides of the house while keeping you connected to family life.
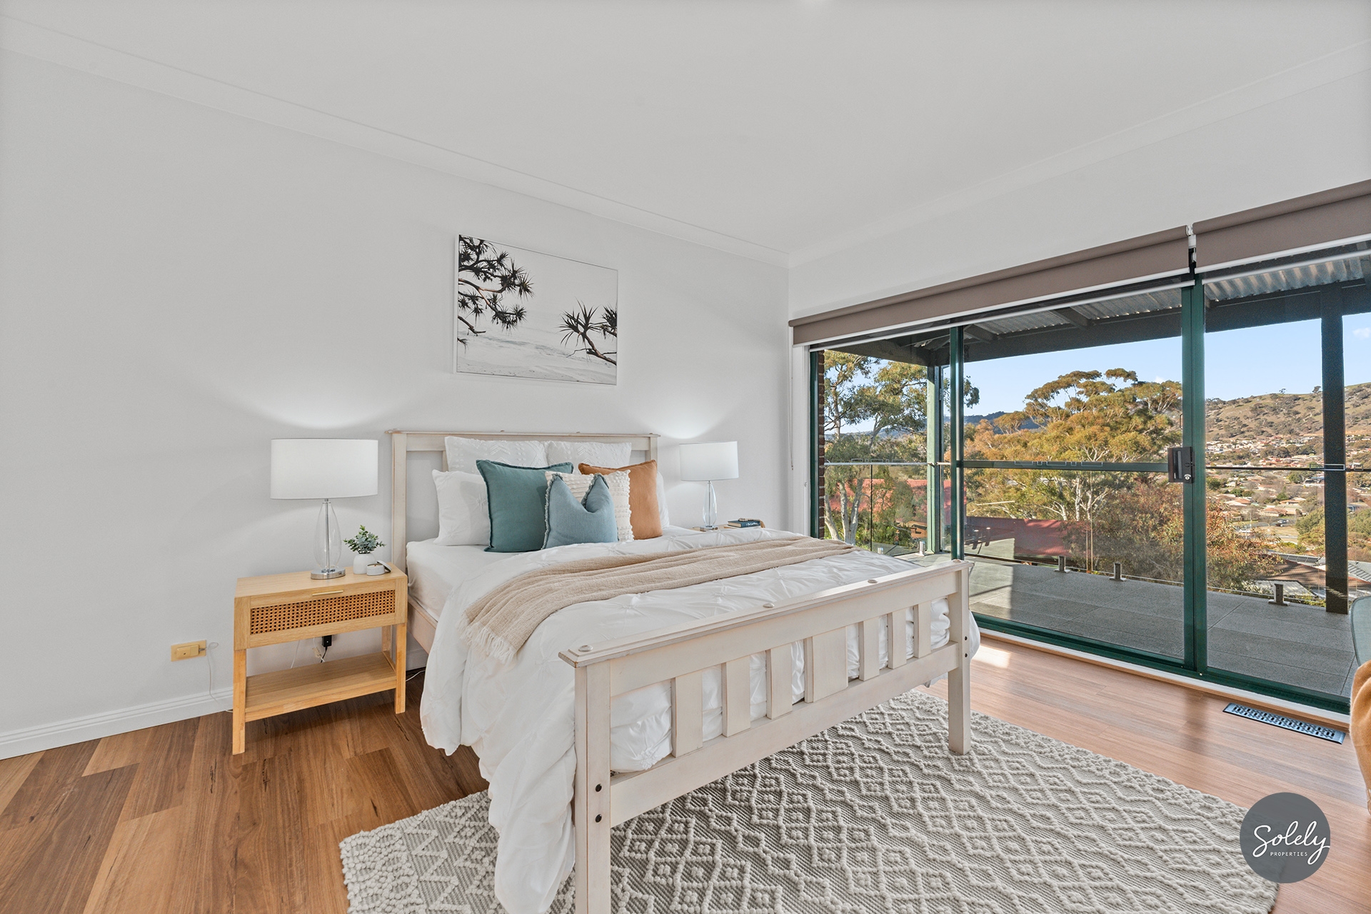
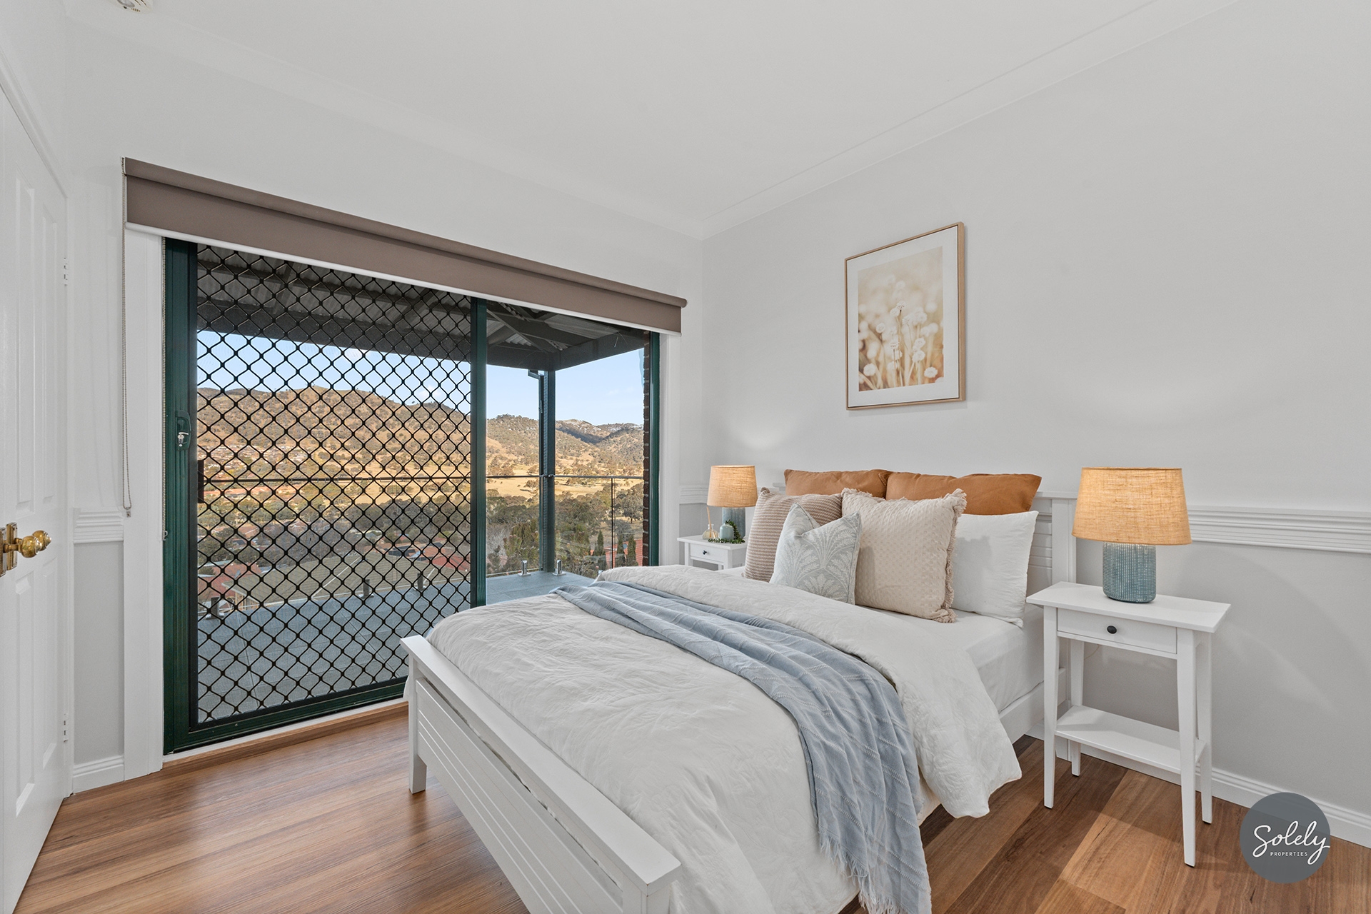
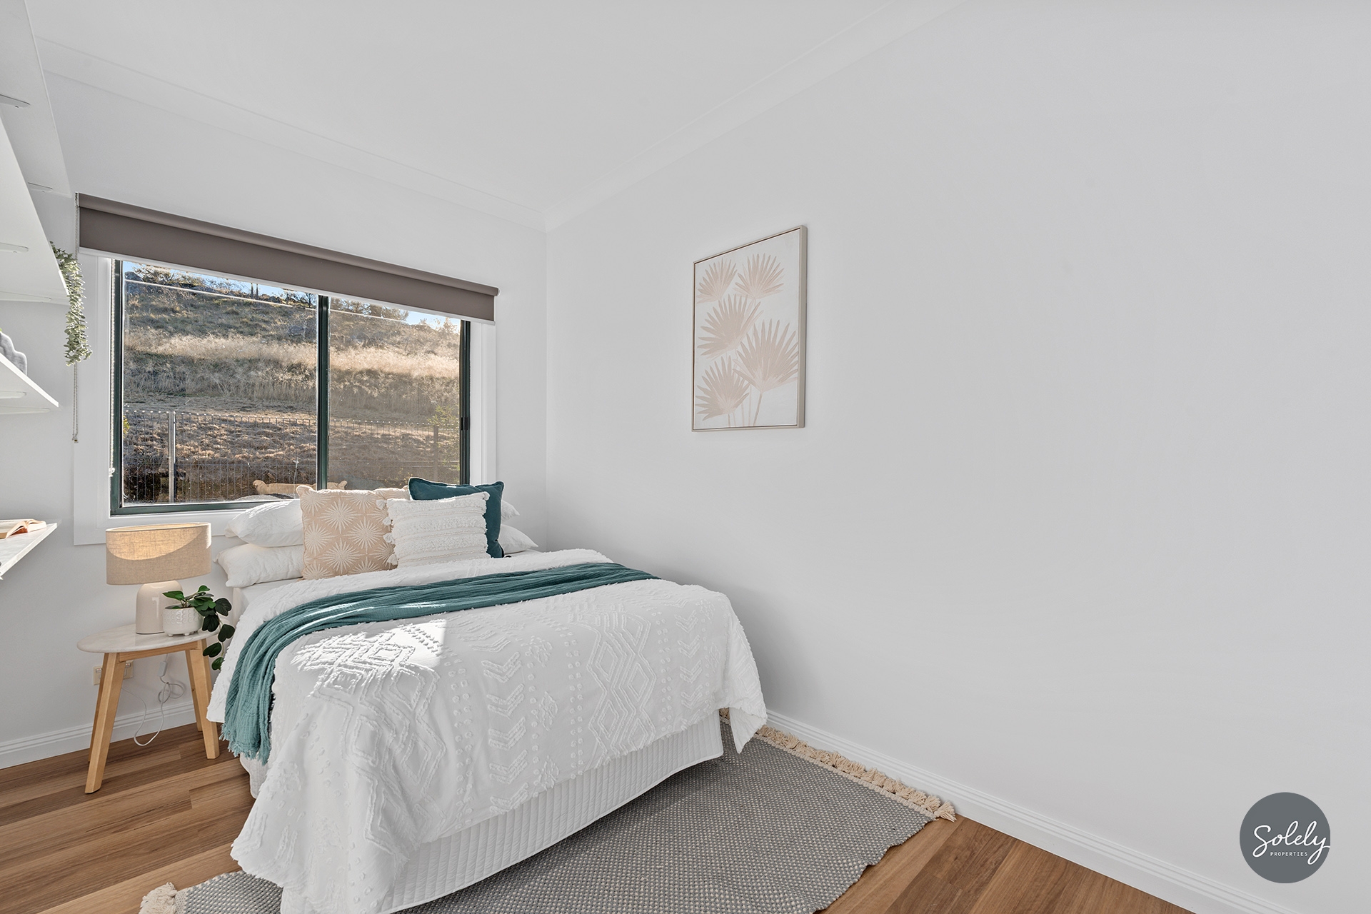
Double doors mark the entryway to the primary suite, where glass sliders open directly to the terrace, allowing the valley sunrise to be the first thing you see each morning. Complemented by a walk-in wardrobe and a private ensuite, it feels completely detached from the rest of the floorplan. Three further bedrooms, two of which feature built-in robes and direct terrace access, while a classic central bathroom services the rest of the house.
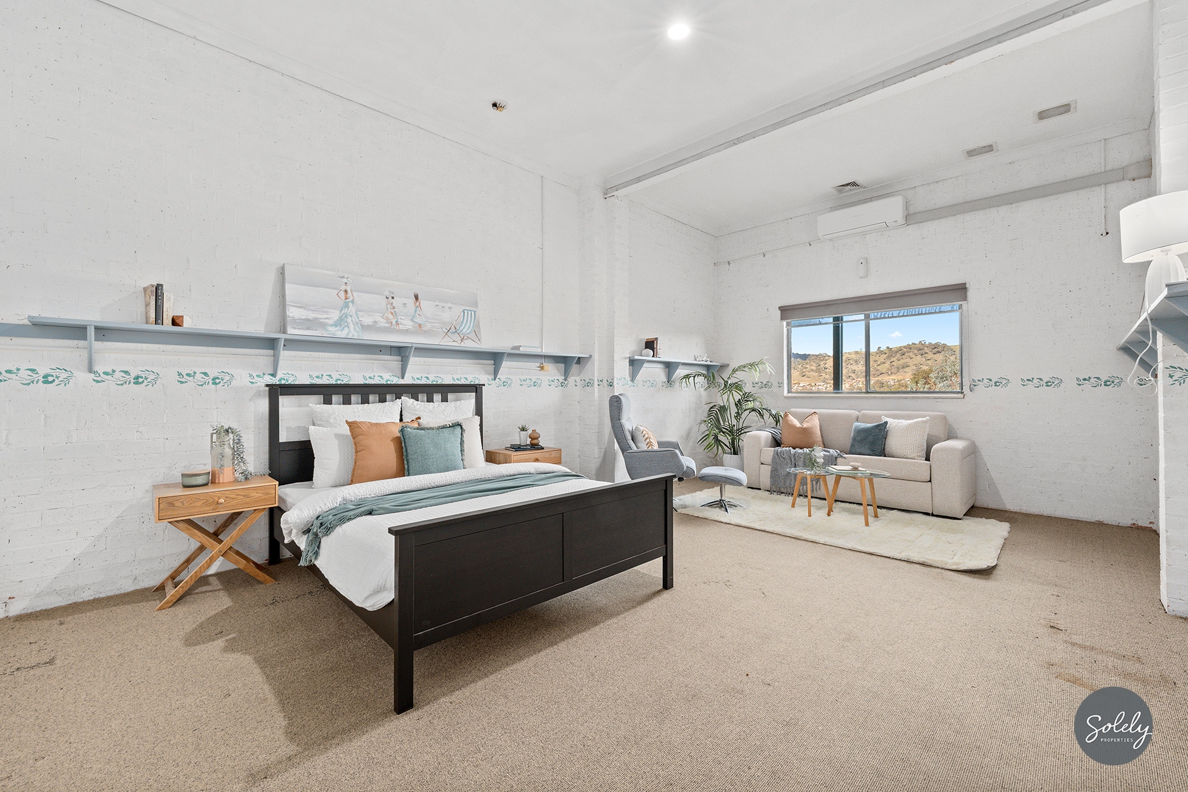
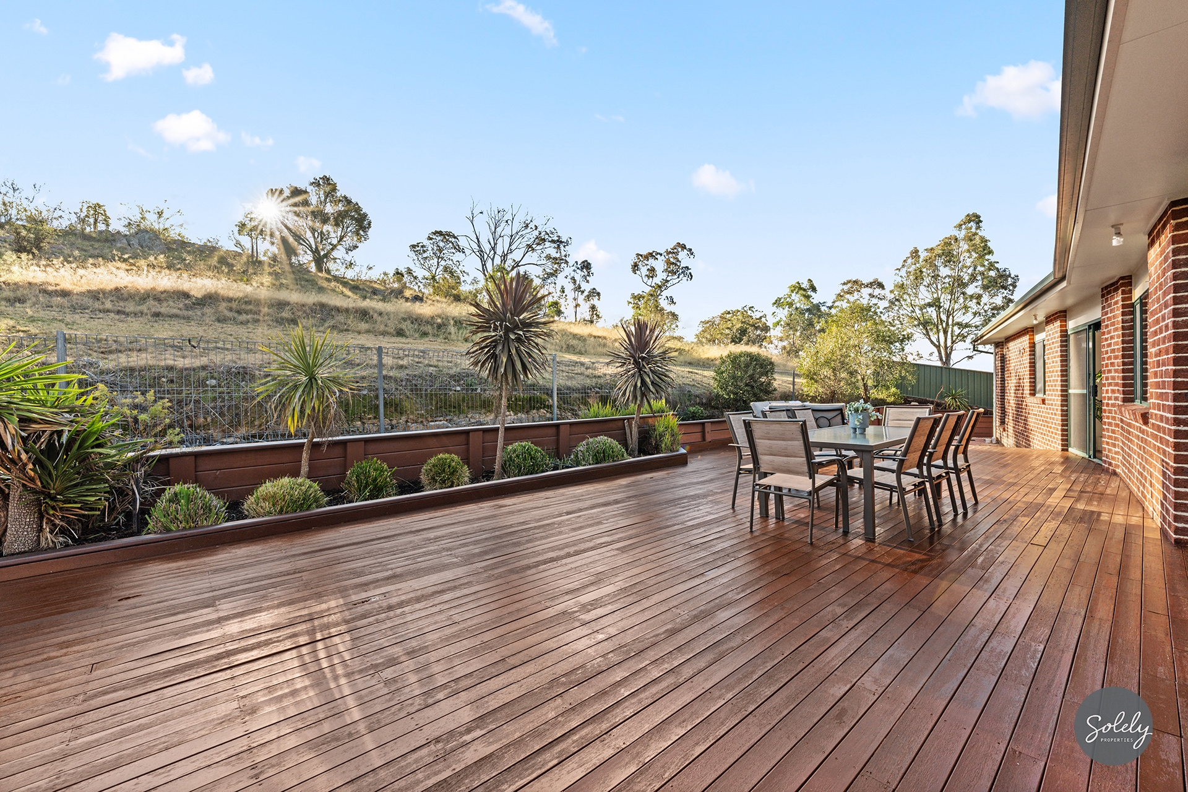
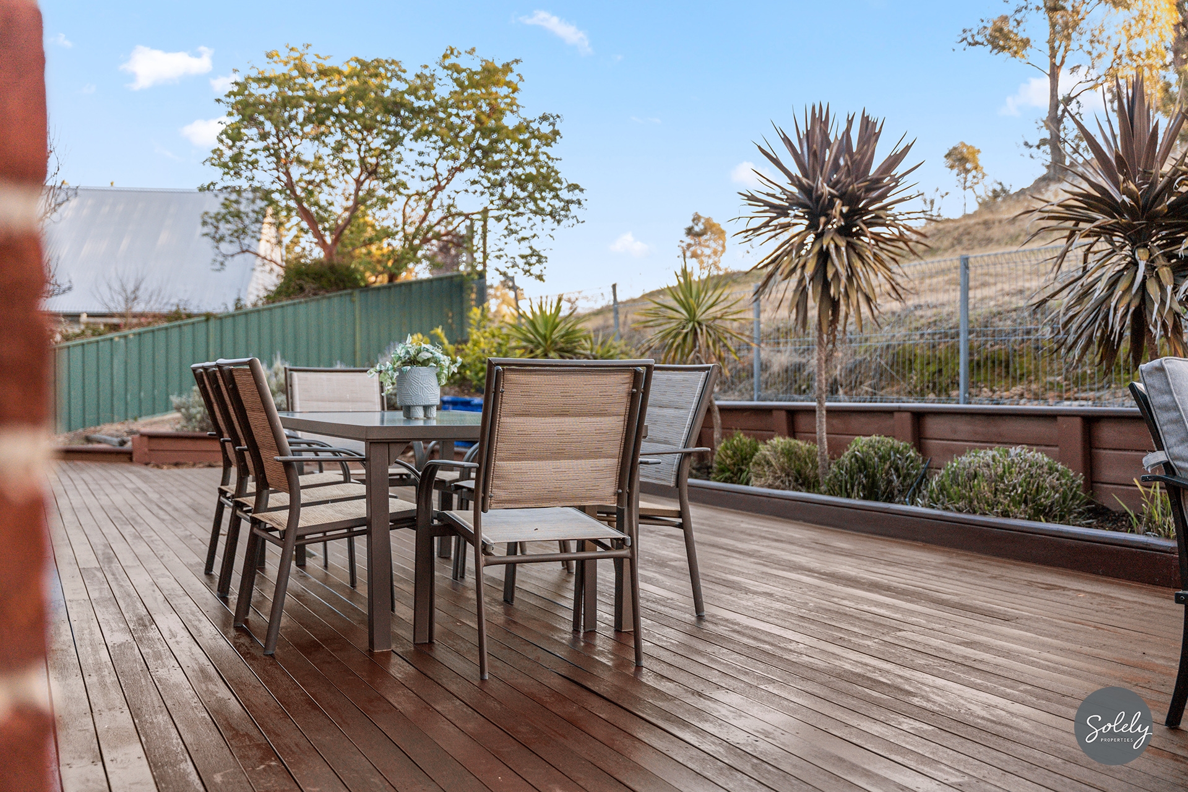
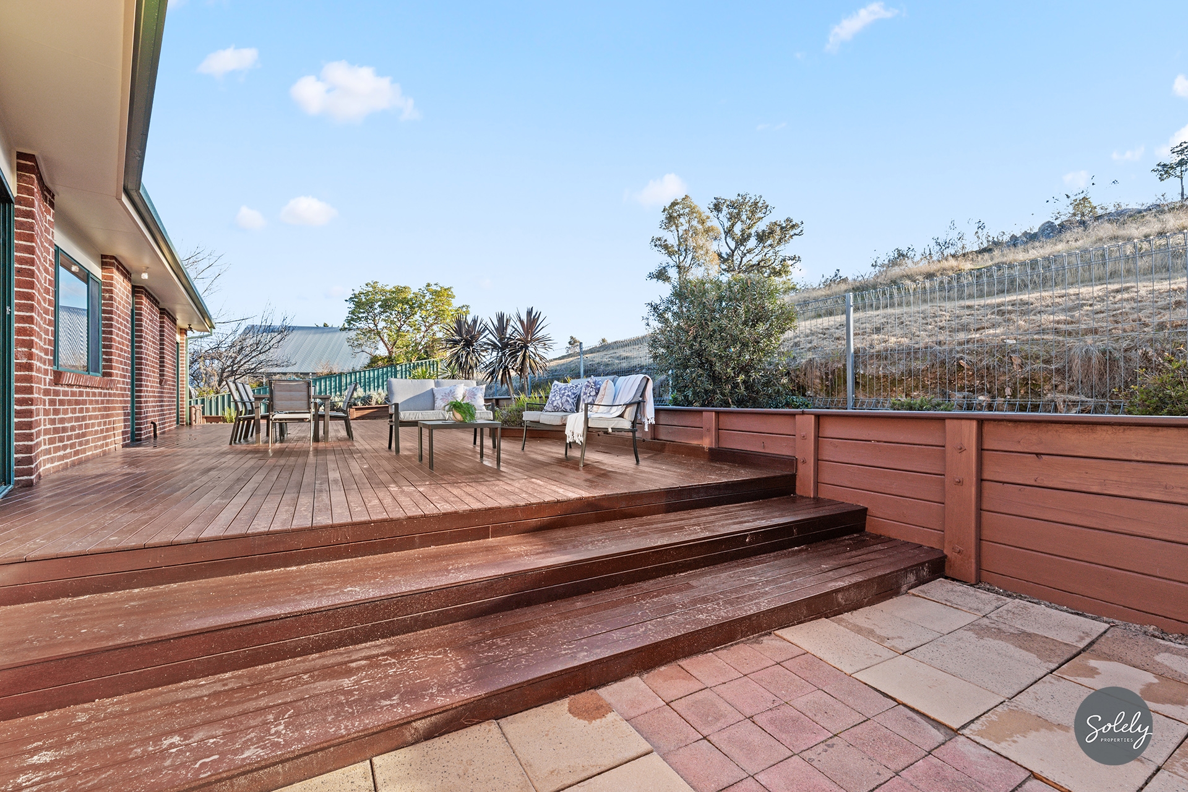
Downstairs reveals remarkable versatility: a generous flexible room suited to a executive home office, private gym, or secondary lounge, alongside a double garage with internal access and substantial integrated storage. Behind the home, the deck and gardens meet the untouched bushland reserve directly at the boundary, creating an unbroken connection to nature.
Complete with dual-layer window treatments, Rinnai hot water, and a dedicated solar system with battery storage, every layer of the property has been curated for effortless, low-impact living.
To experience the rare tranquility and captivating perspective of this exceptional Gordon residence firsthand, contact Kasey or Ben today to arrange your inspection.
EER: 0.5
What makes this house solely the right fit for you:
* Perched proudly on the high side of the street, this beautifully updated Gordon home captures sweeping valley views and enjoys exceptional privacy with reserve to the rear and side – this is a home that truly stands apart
* Arriving at the home, you’re drawn straight to the oversized front balcony. Framed by sleek glass balustrading and modern grey tiles underfoot, it’s the perfect place to stop, breathe and take in the breathtaking panoramic views
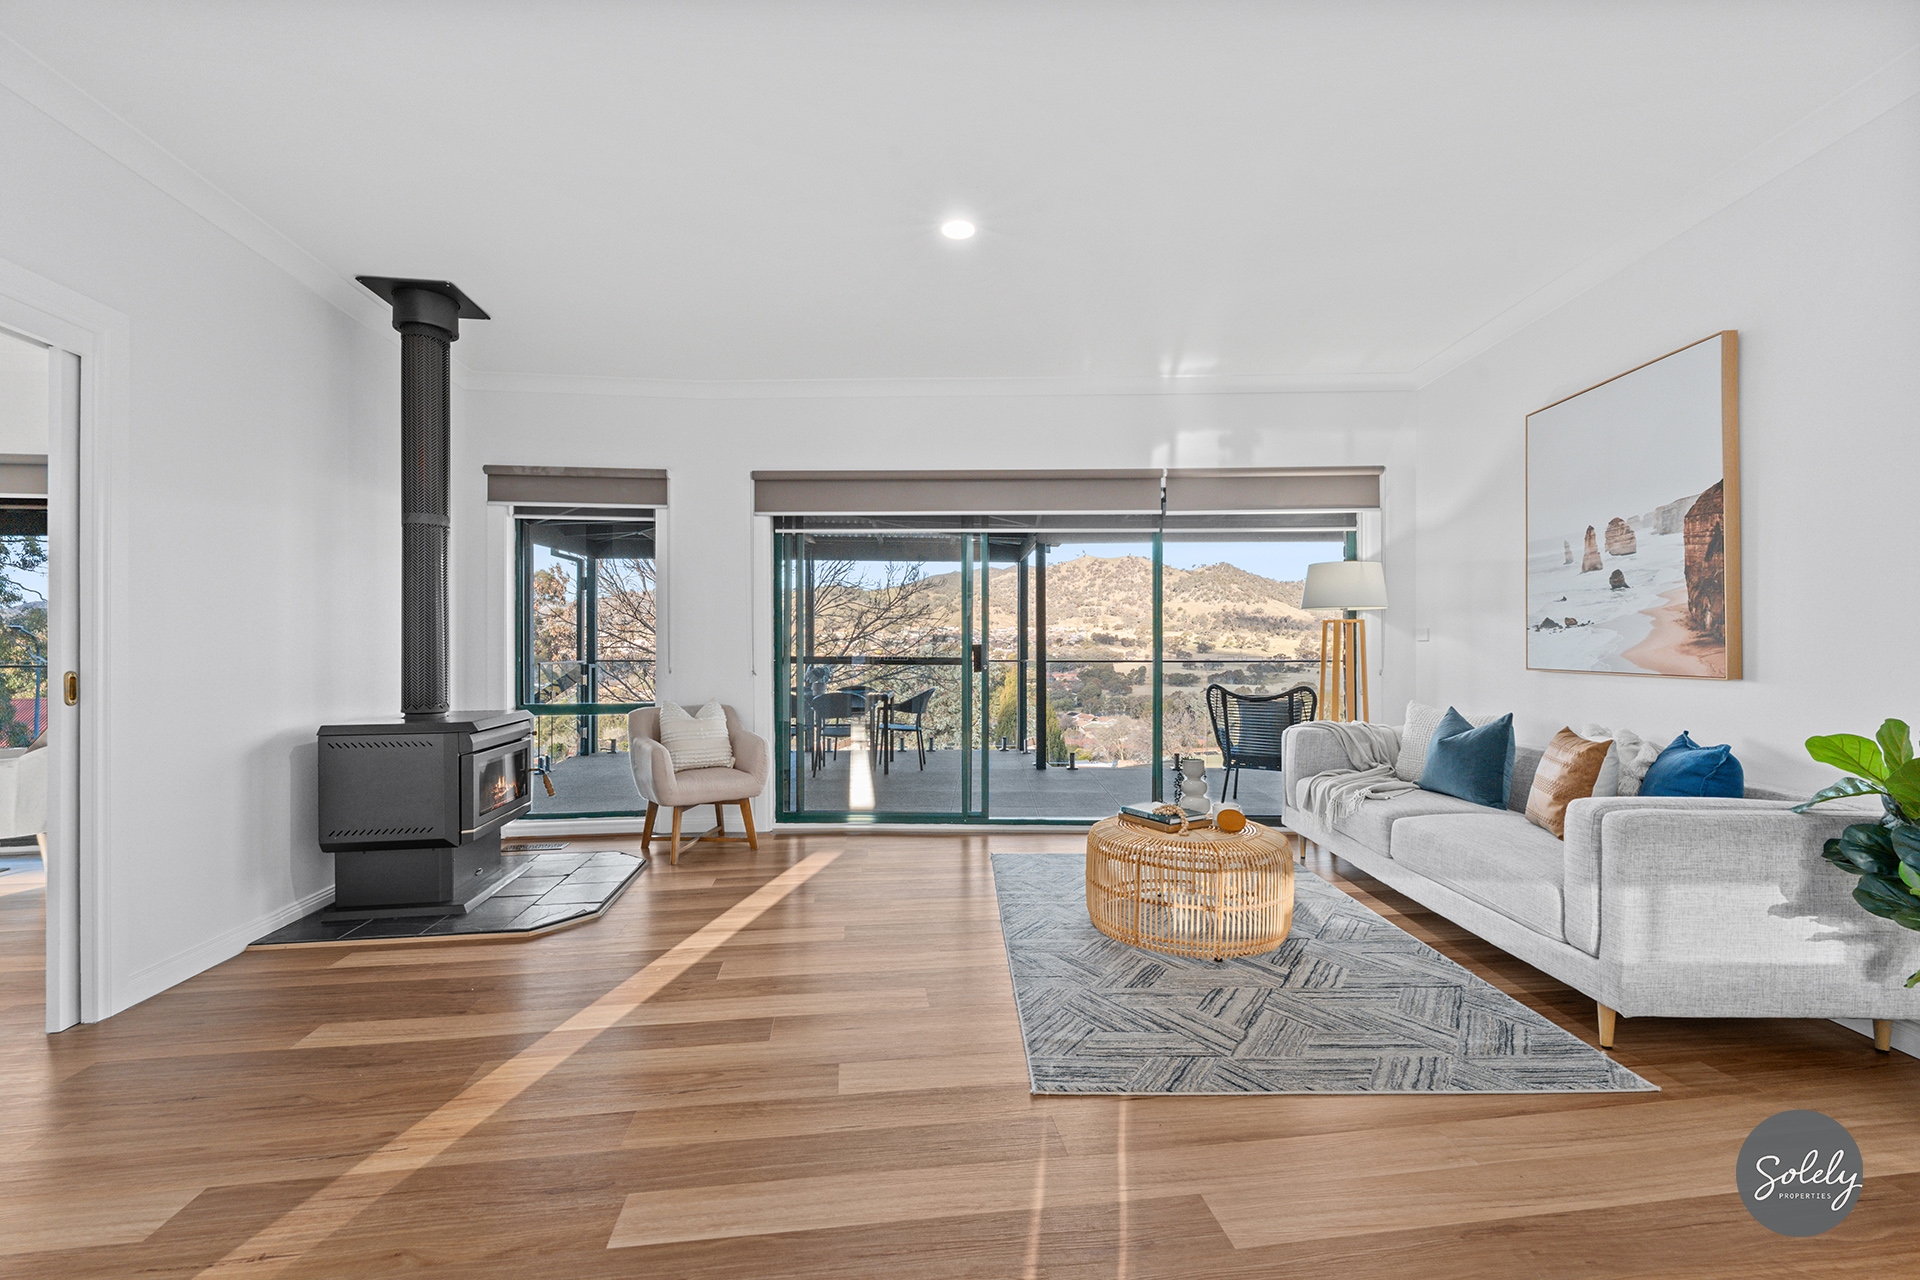
* Inside, hybrid flooring flows throughout and high ceilings enhance the light-filled open-plan living space. Large windows invite the landscape in, ensuring the valley outlook remains the centrepiece of everyday living
* The renovated kitchen has been thoughtfully designed to maximise both storage and style. Featuring an oversized island bench with breakfast bar, abundant storage including a walk-in pantry, and sleek handleless cabinetry in crisp white and neutral tones, it offers a clean, modern finish. A soft grey glass splashback complements the space, along with quality Fisher & Paykel stainless steel appliances including dishwasher, oven, cooktop and rangehood. Perfectly positioned, the kitchen overlooks the family area and enjoys views from both sides
* The separate dining and lounge rooms offer distinct spaces for family meals, relaxation, and entertaining
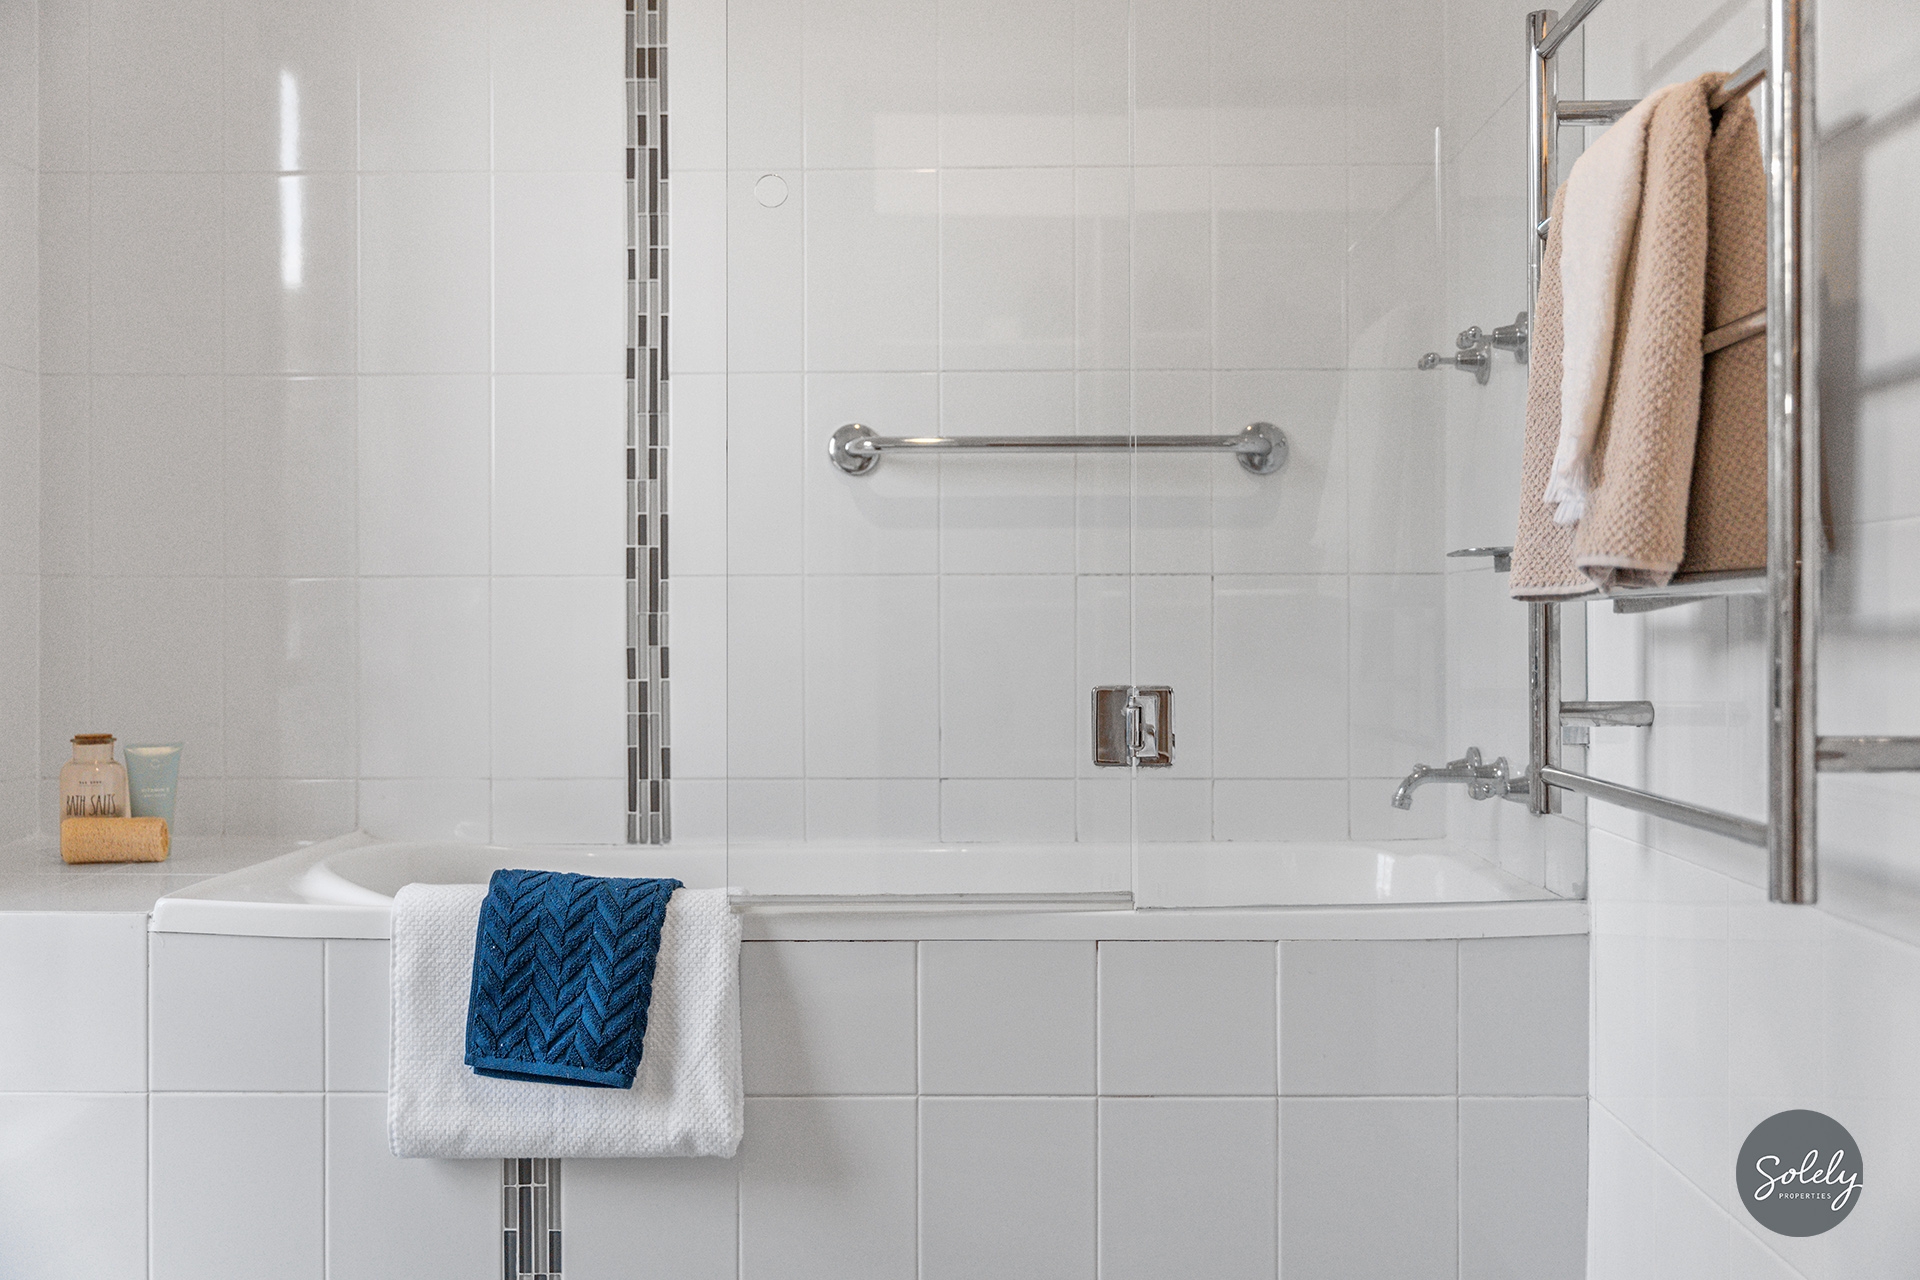
* Double doors open into the main bedroom, where sliding glass doors lead directly onto the balcony allowing you to wake up to those same incredible valley views. Complete with a walk-in robe and ensuite with vanity, shower over bath and separate toilet
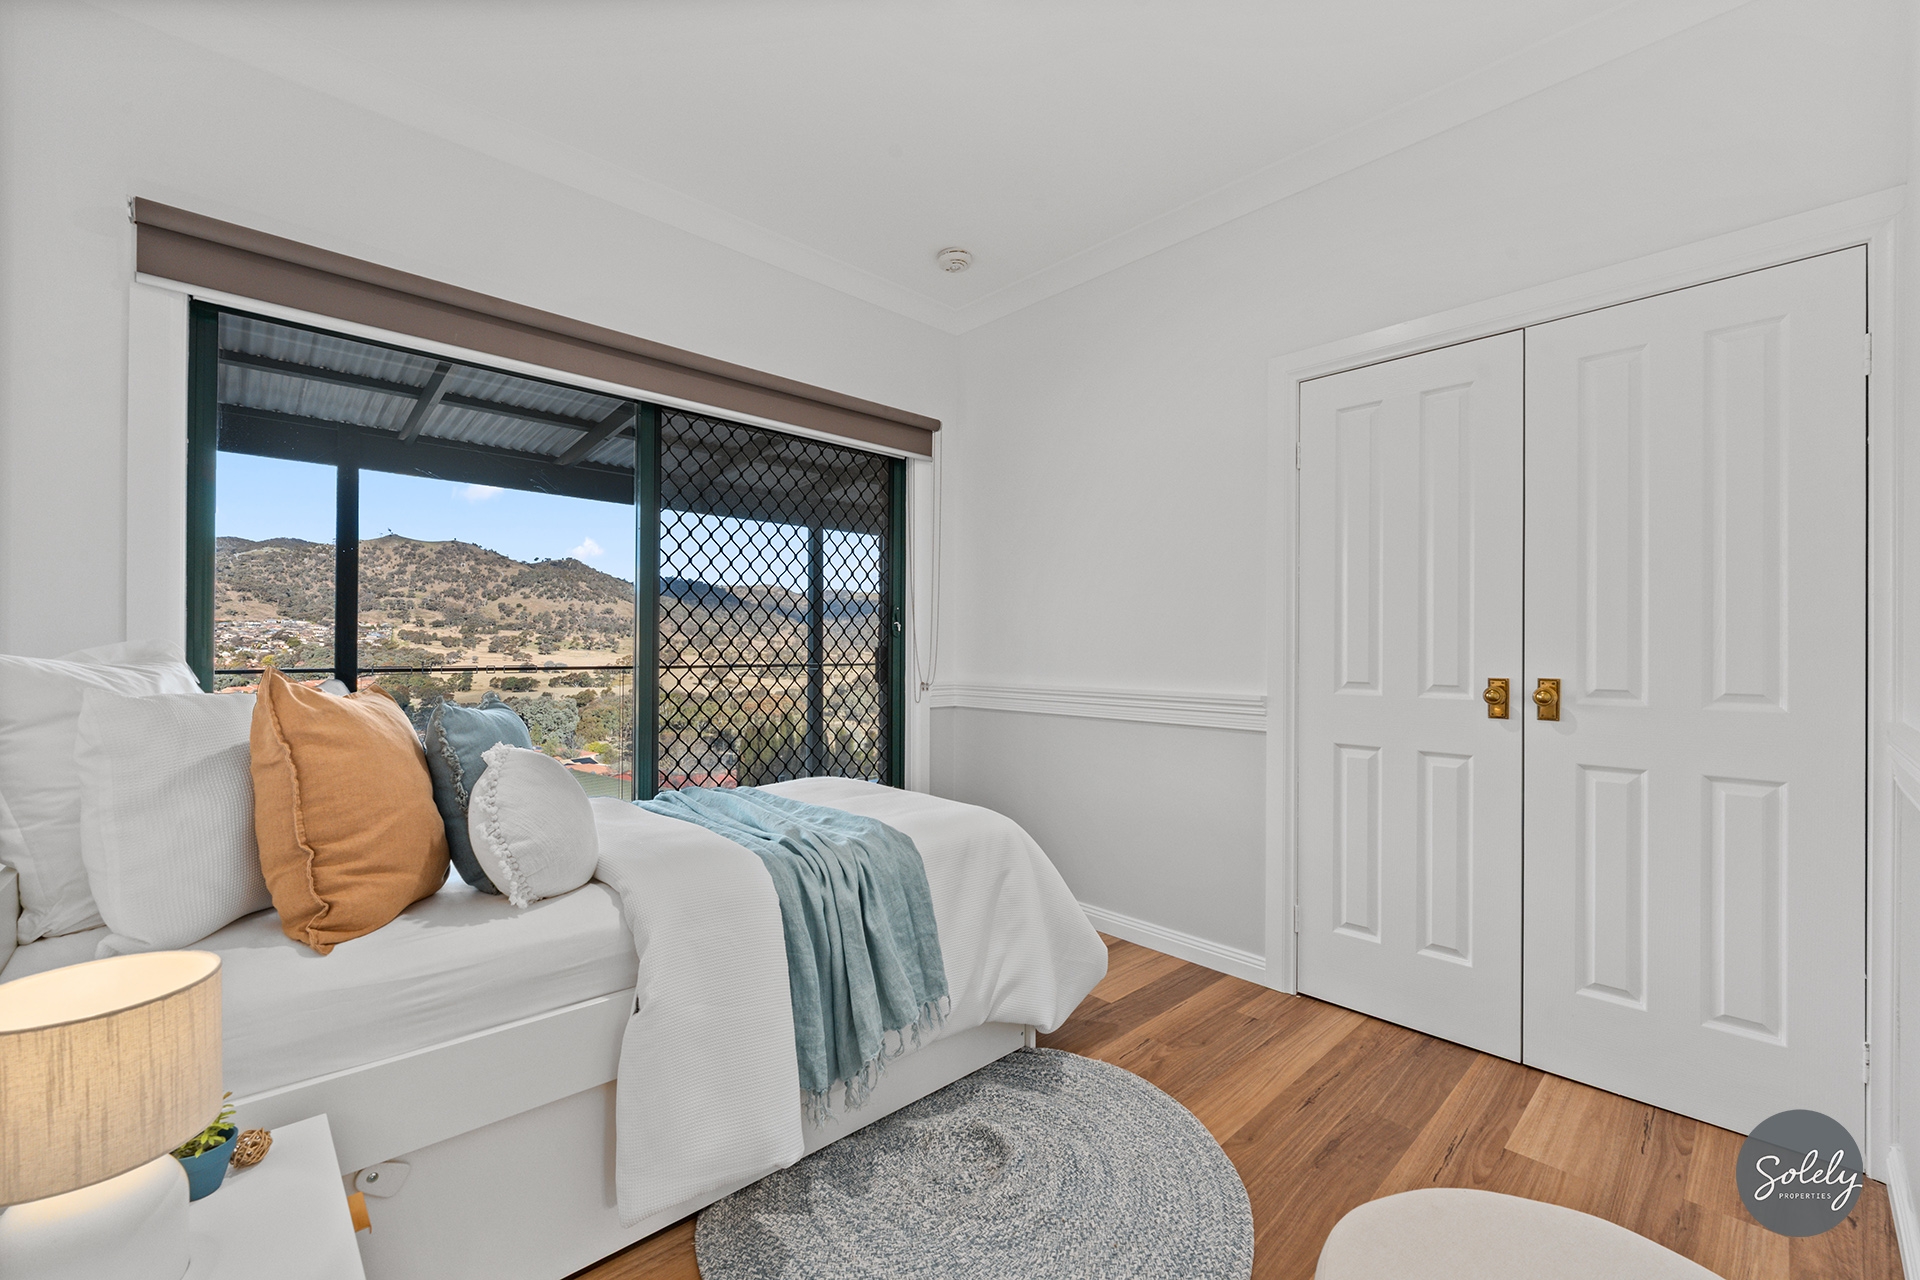
* Three additional bedrooms are well-sized, two with built-in storage and balcony access
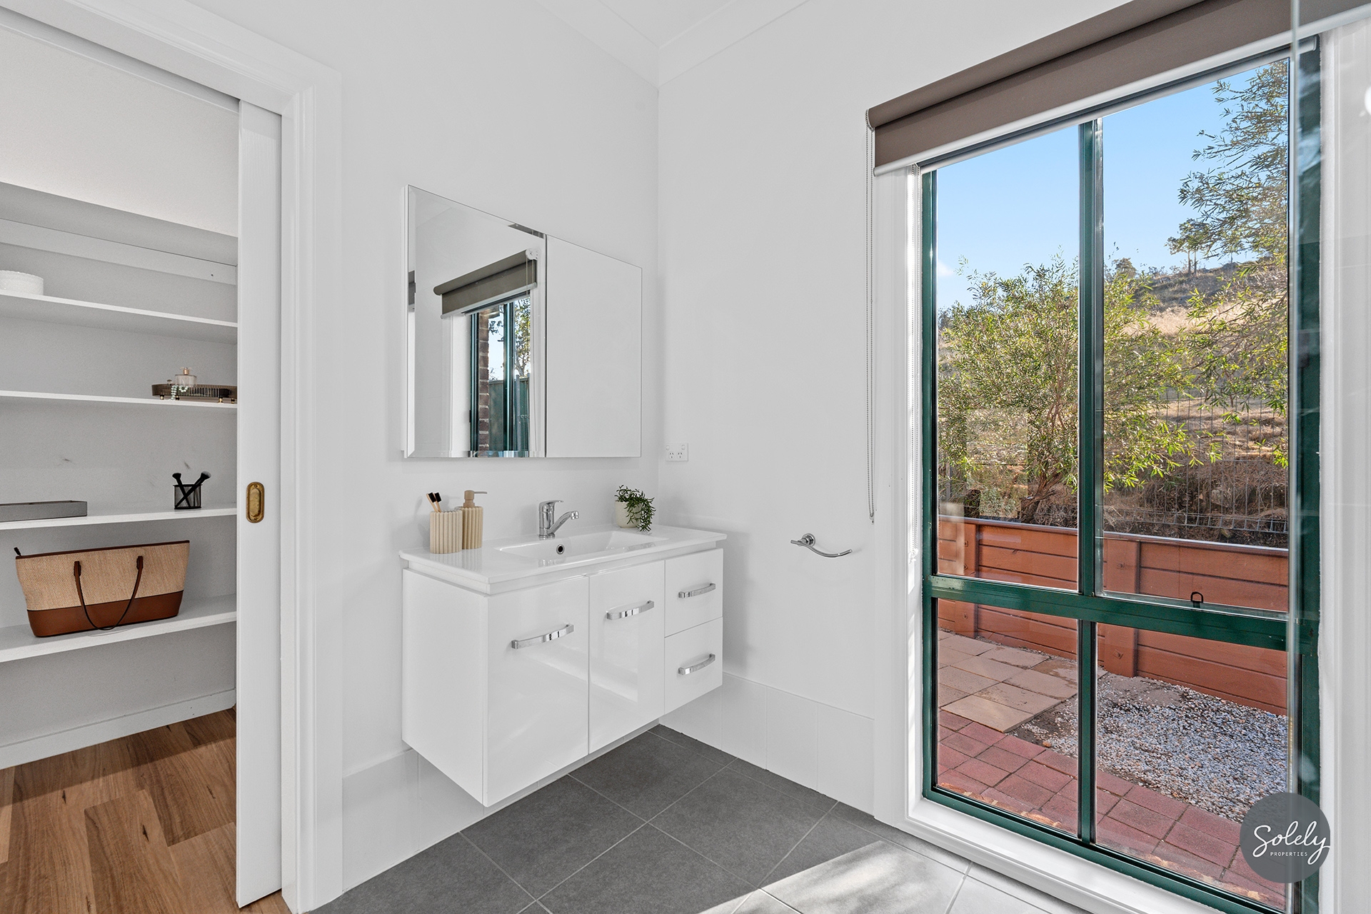
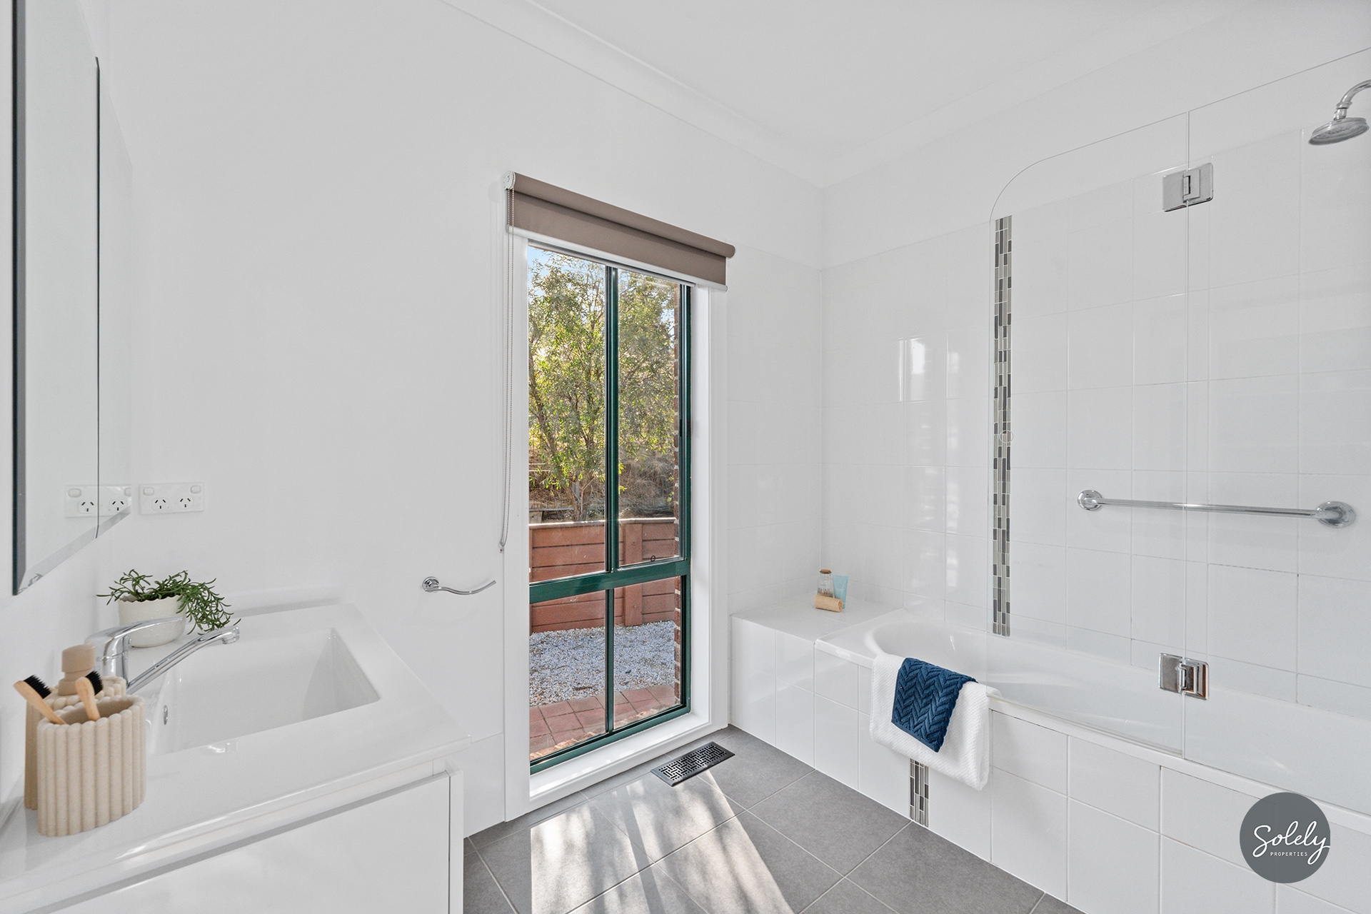
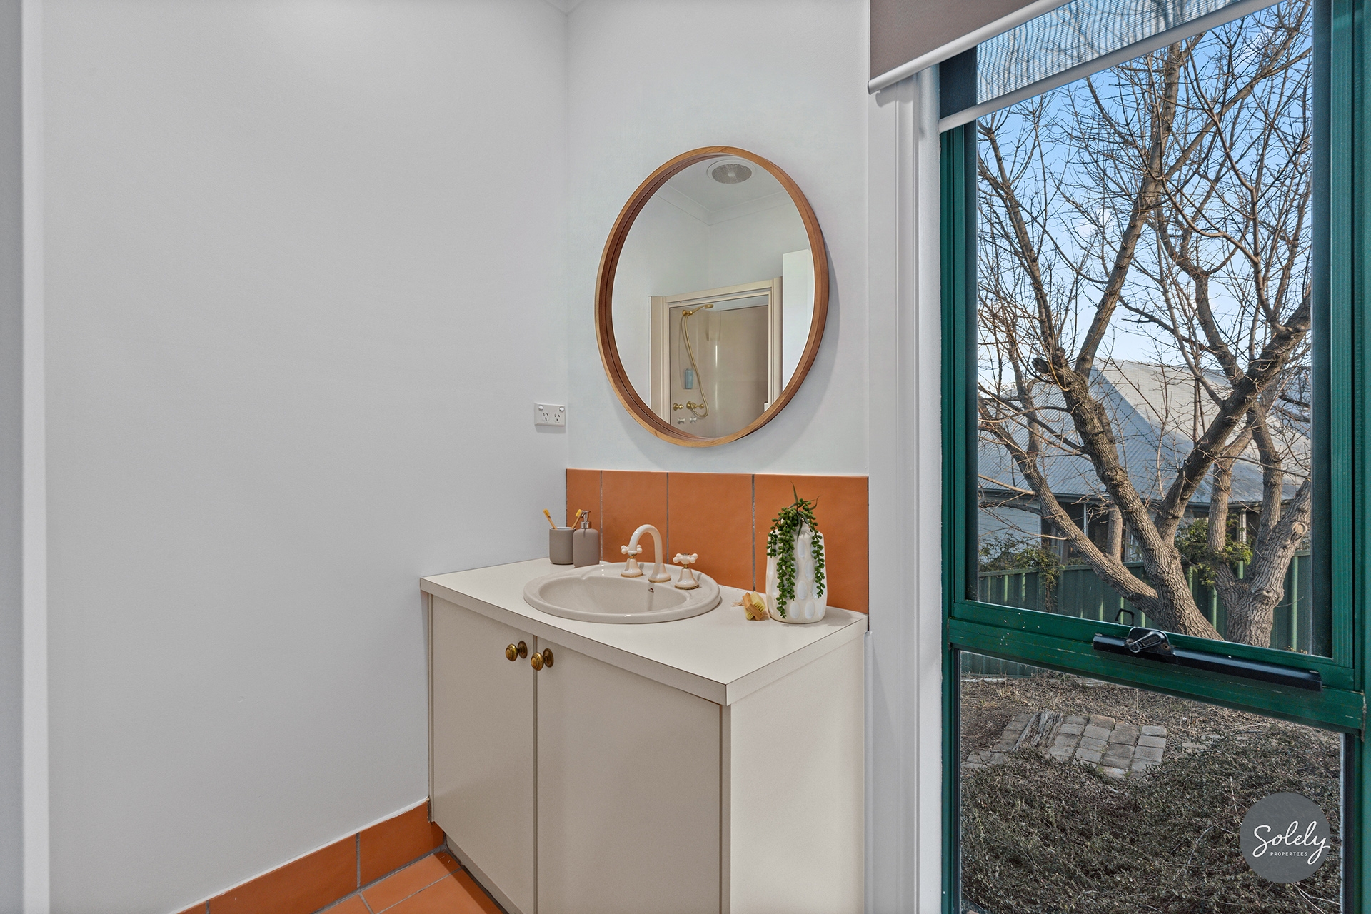
* The family bathroom remains in original condition and includes a shower and vanity, with a separate toilet
* Downstairs, the multipurpose room offers excellent flexibility – ideal as a rumpus, home office, gym or teenage retreat
* A double garage with automatic door, internal access and extensive storage
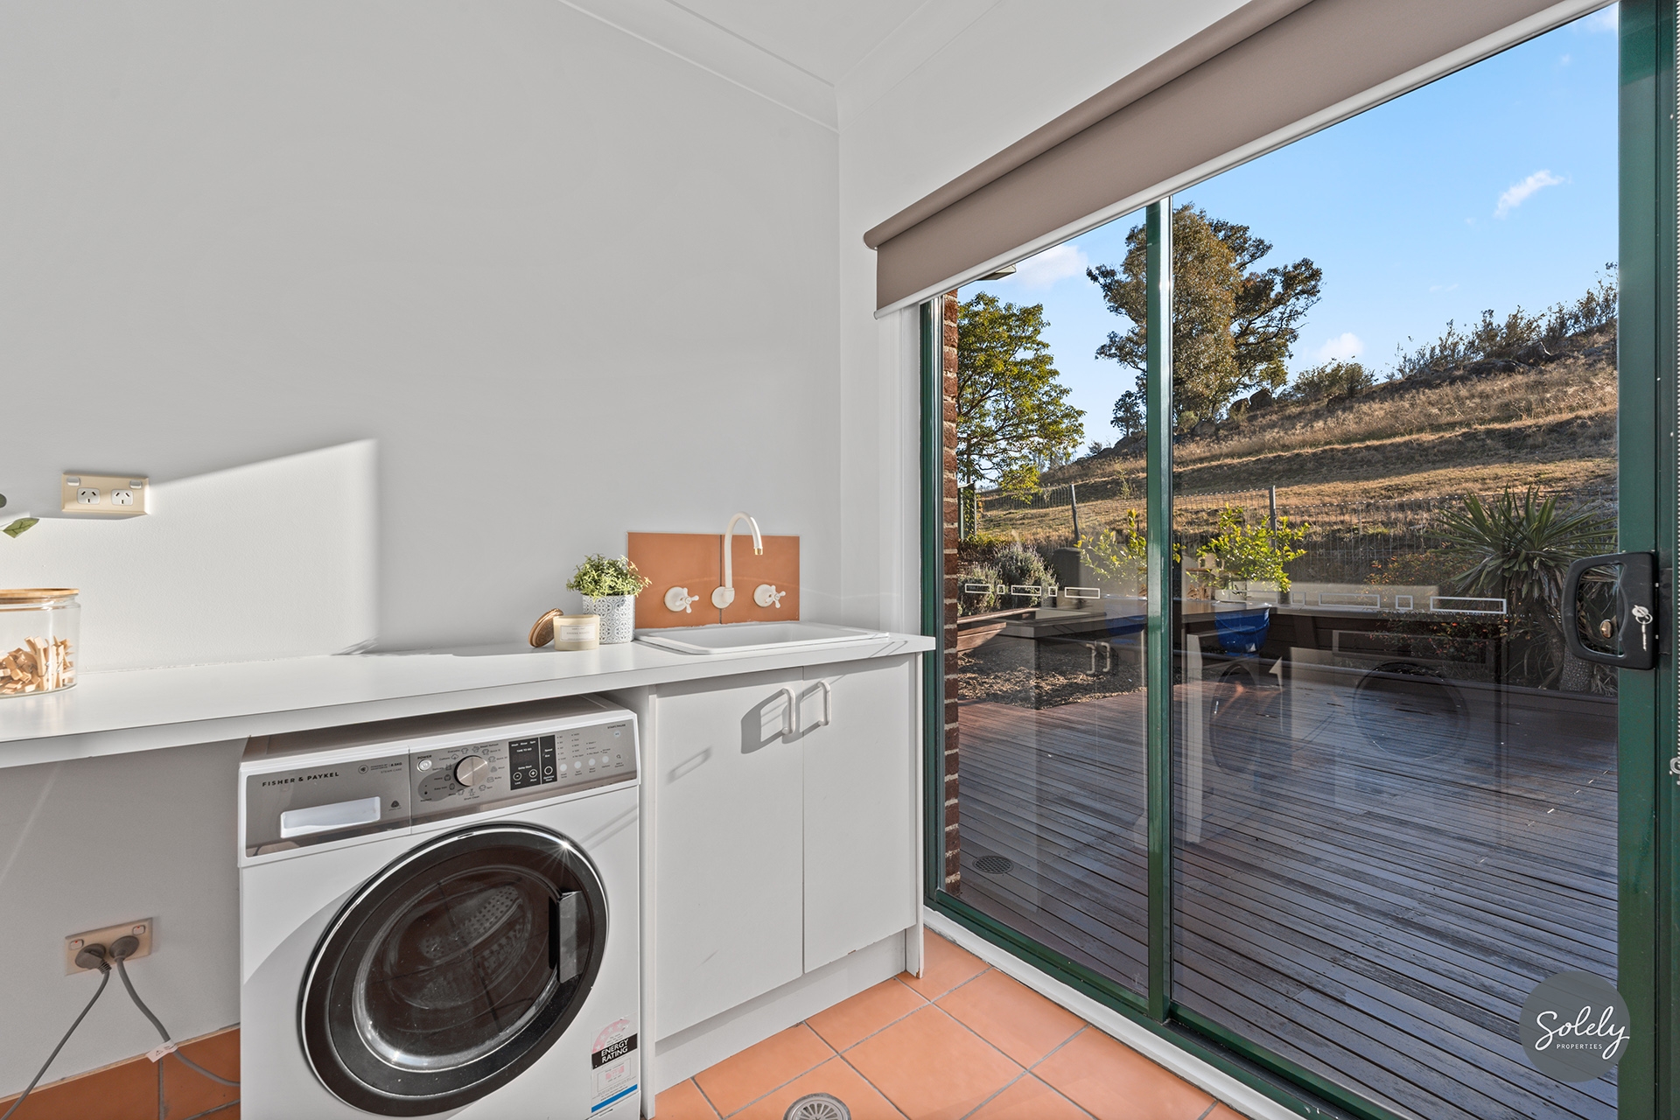
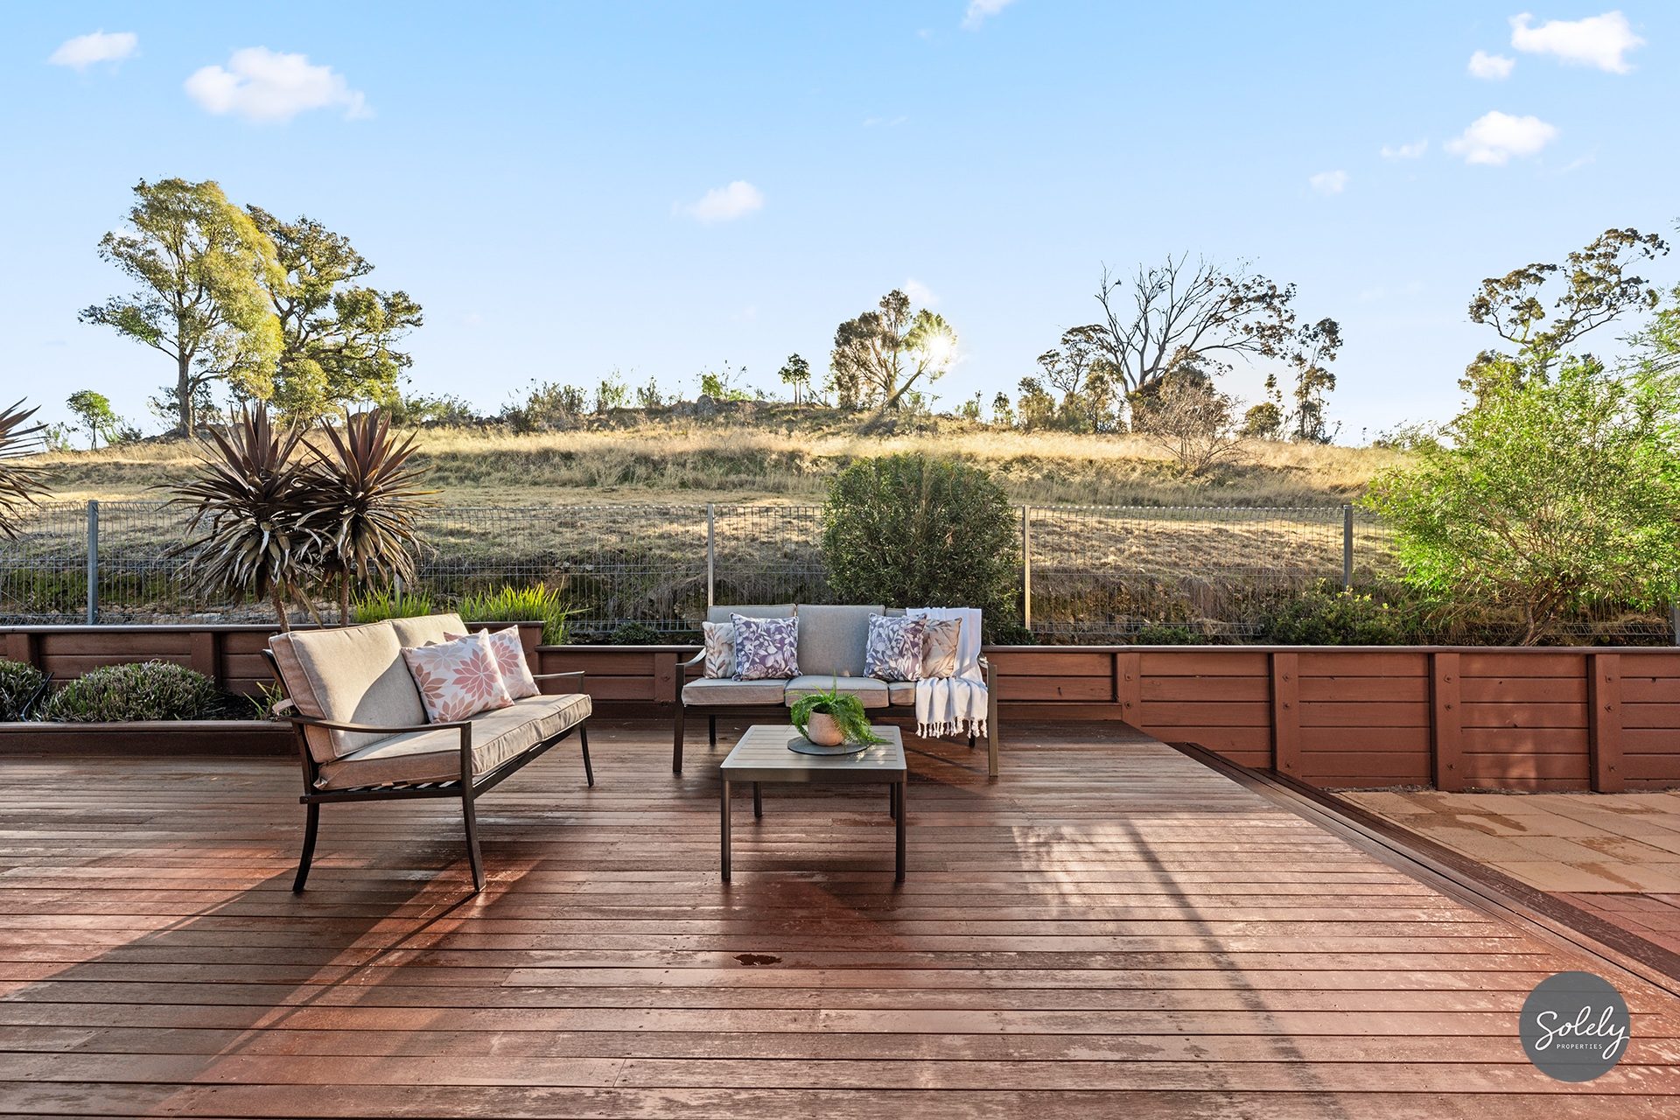
* The outdoor deck and backyard enjoy a rare, uninterrupted reserve backdrop, creating a feeling of openness and seclusion that’s hard to find. With nature quite literally on your doorstep, it’s peaceful, private and wonderfully serene
* Fitted with a cozy fireplace, ducted Daikin reverse-cycle air conditioning upstairs, plus an additional split system unit in the multipurpose room
* Dual blinds throughout offering both privacy and blockout when desired
* A Rinnai hot water system
* Solar panels with battery storage complete the offering, enhancing energy efficiency and reducing running costs
* House size (approx.): Upper residence – 179.87m2; Rumpus room/Store: 29.67m2 Garage: 42.76m2
Property Features
- House
- 4 bed
- 2 bath
- 2 Parking Spaces
- Land is 961 m²
- 2 Garage
- Rumpus Room
- Deck
- Outdoor Entertaining
- Ducted Heating
- Ducted Cooling
- Split System Aircon