Description
Spacious townhouse living in a peaceful, convenient location.
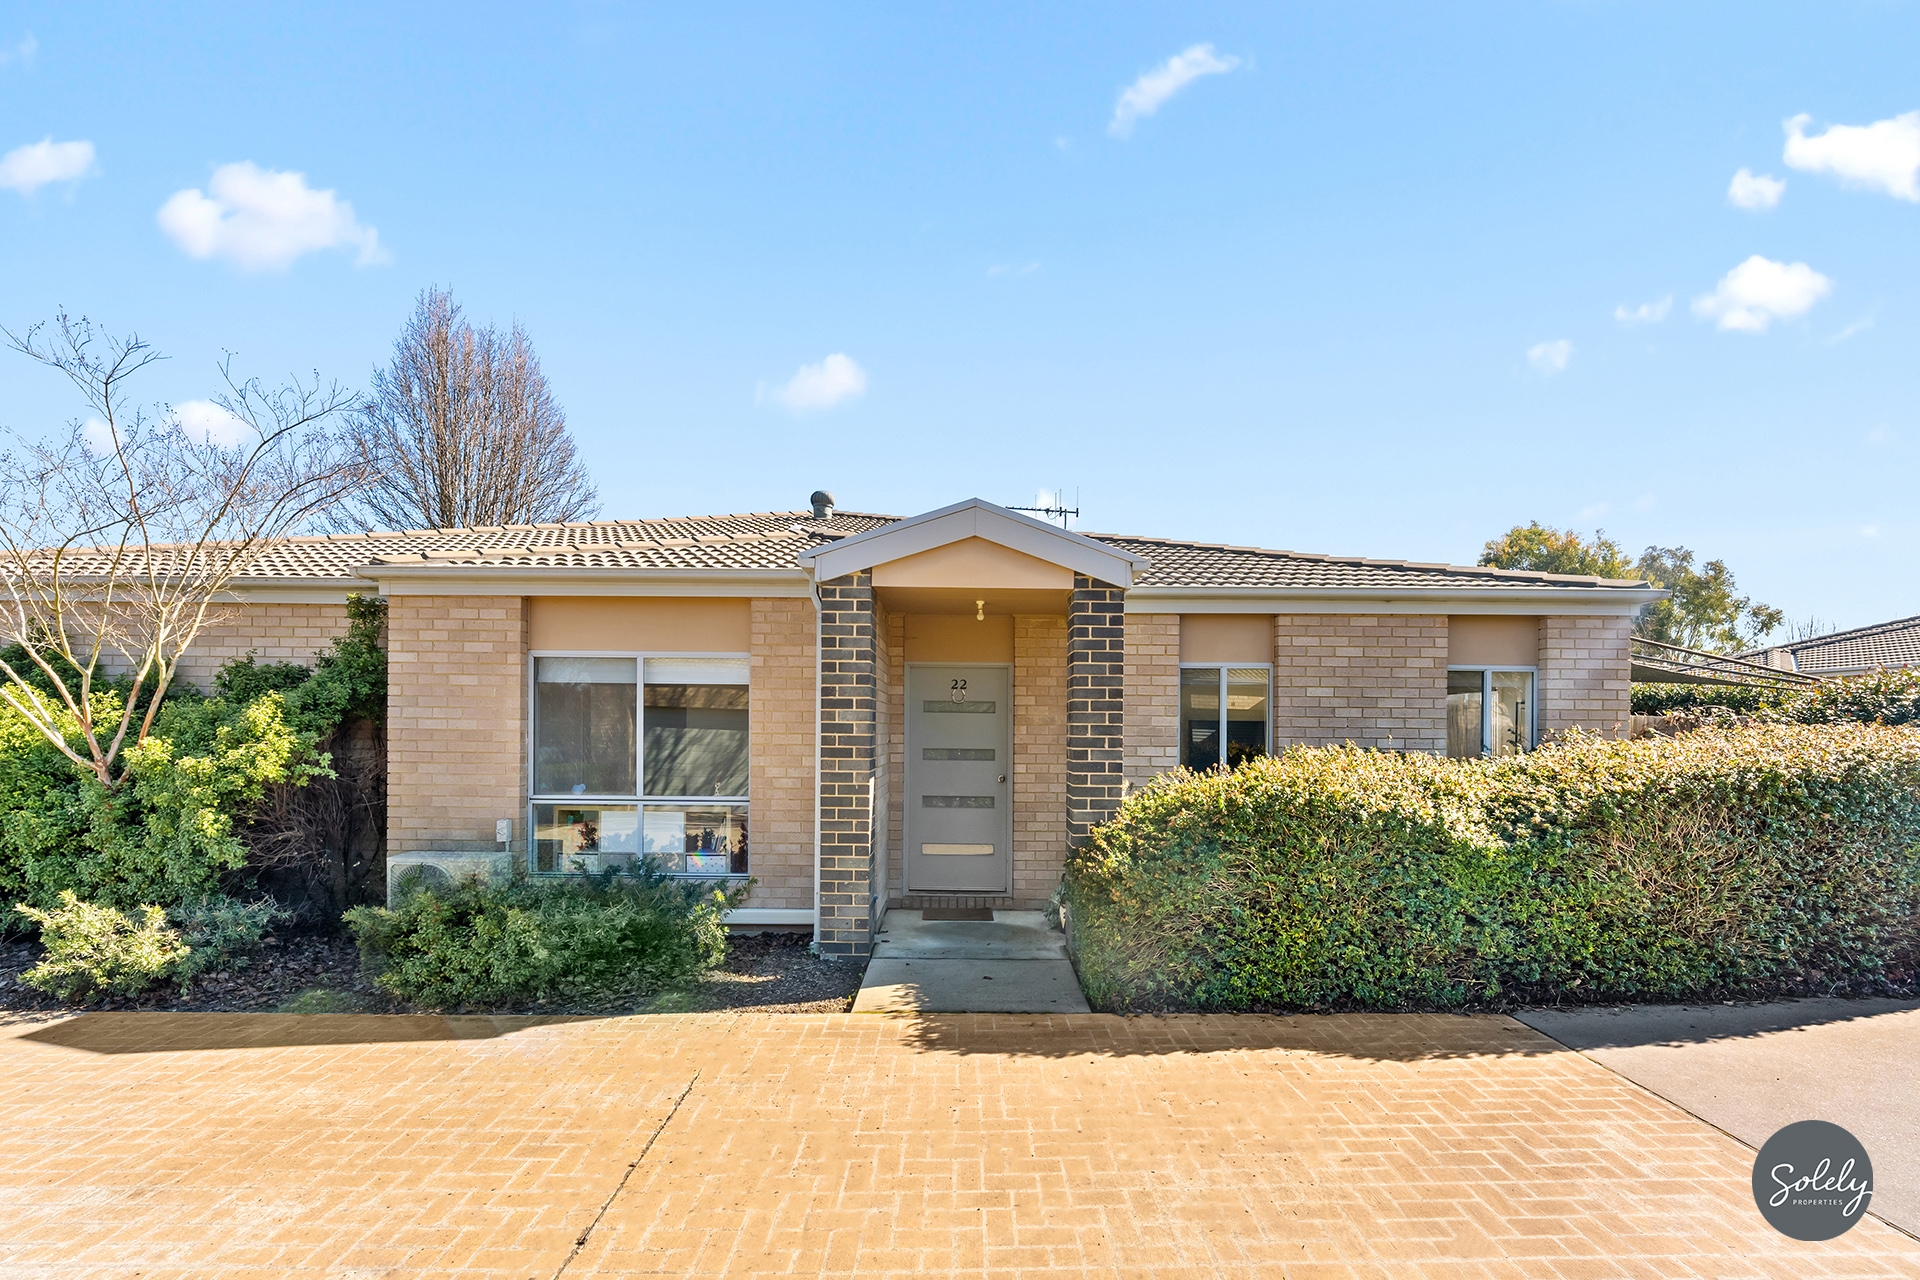
Townhouse - Bonner ACT
Imagine weekends spent actually enjoying your downtime rather than managing an endless list of home chores. Nestled in a quiet, immaculate pocket of Bonner, this three-bedroom townhouse offers a lifestyle centered on ease, comfort, and connection.
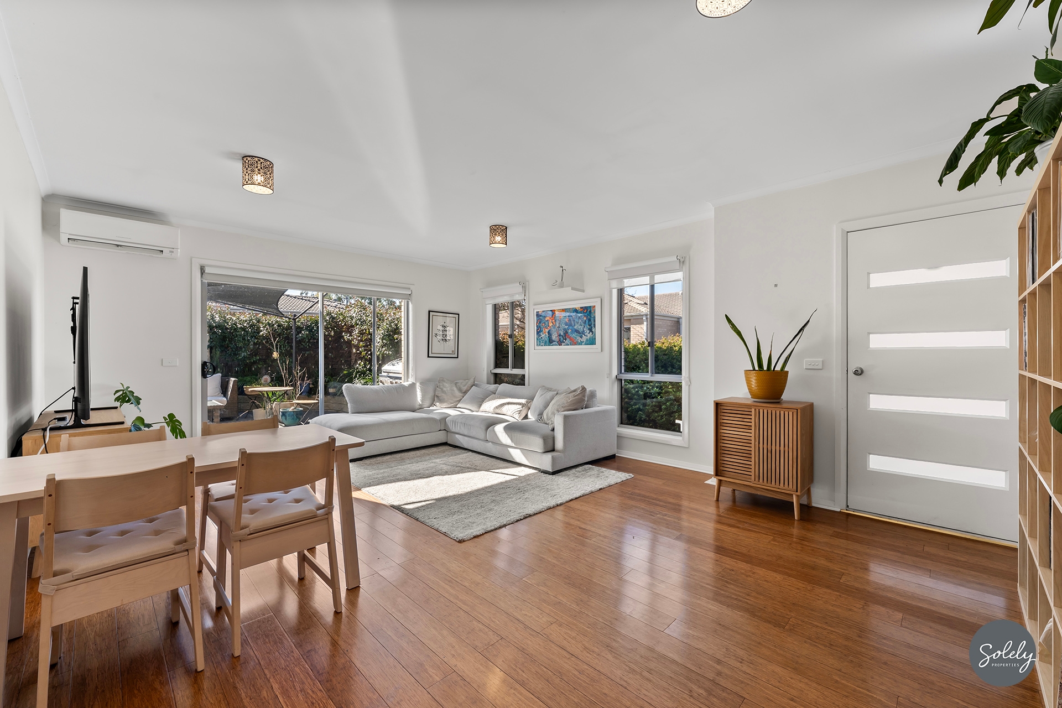
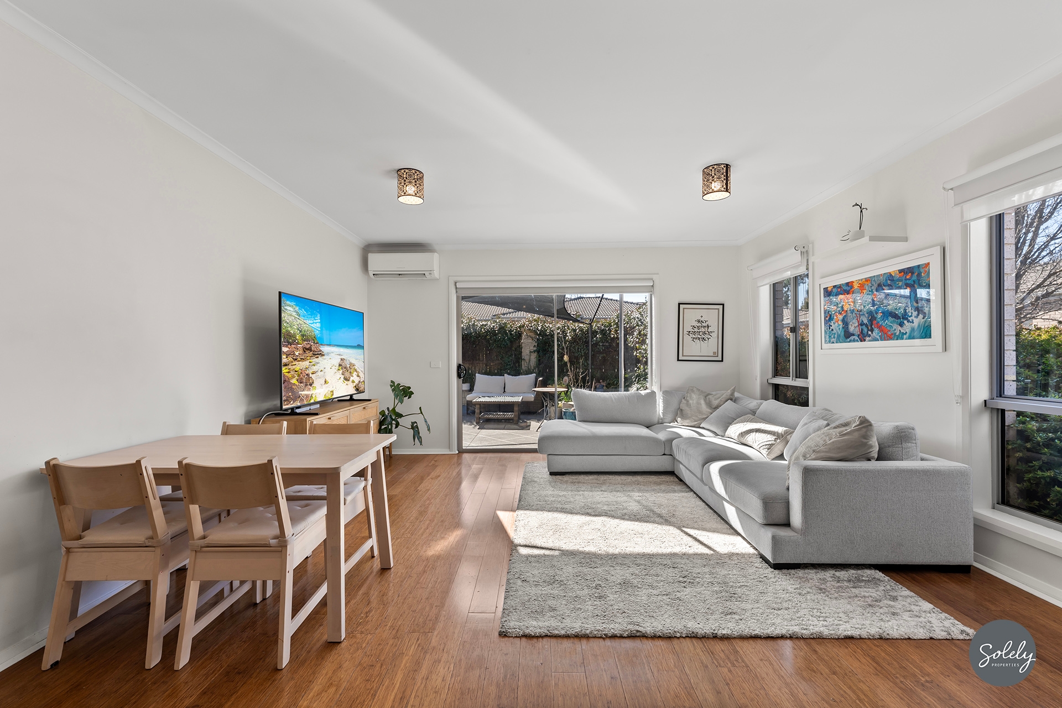
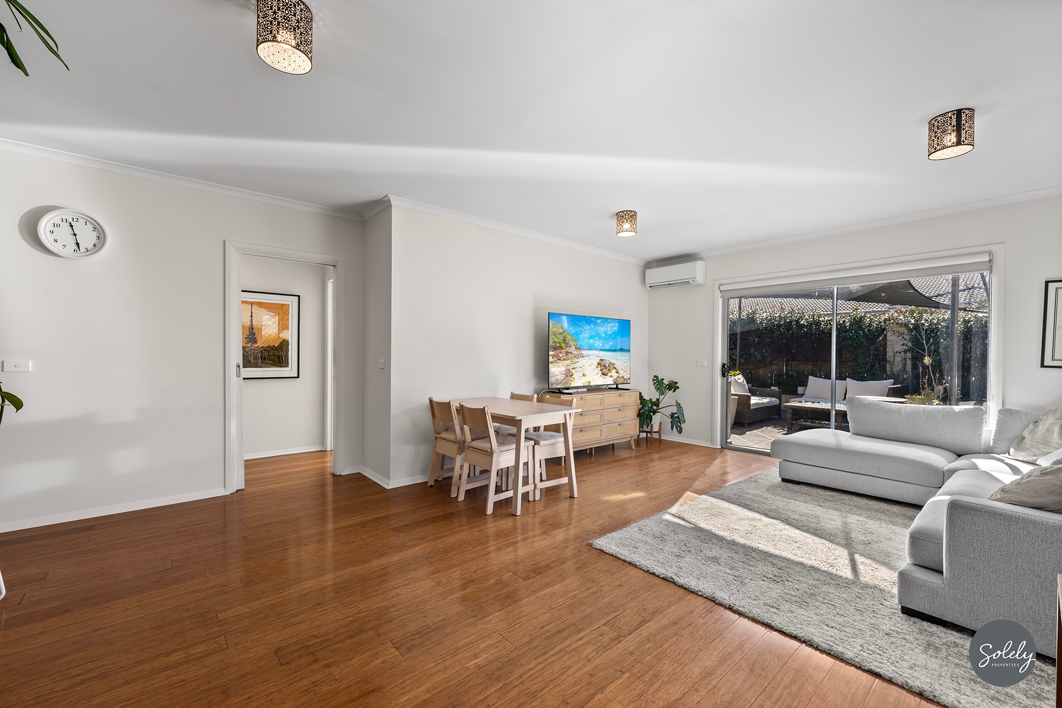
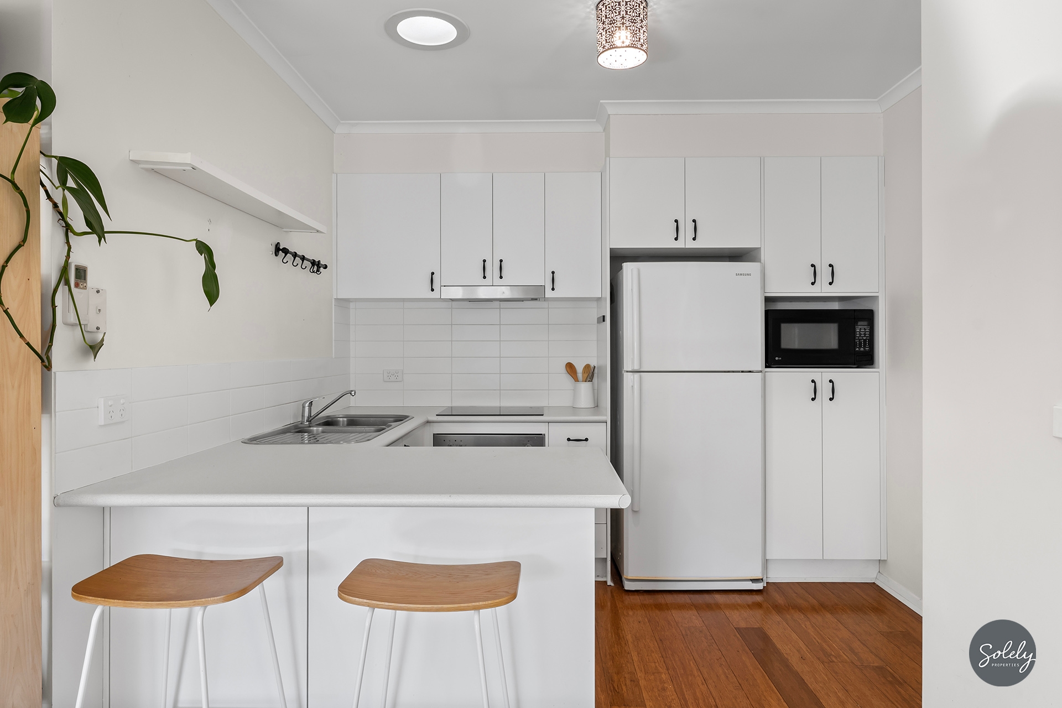
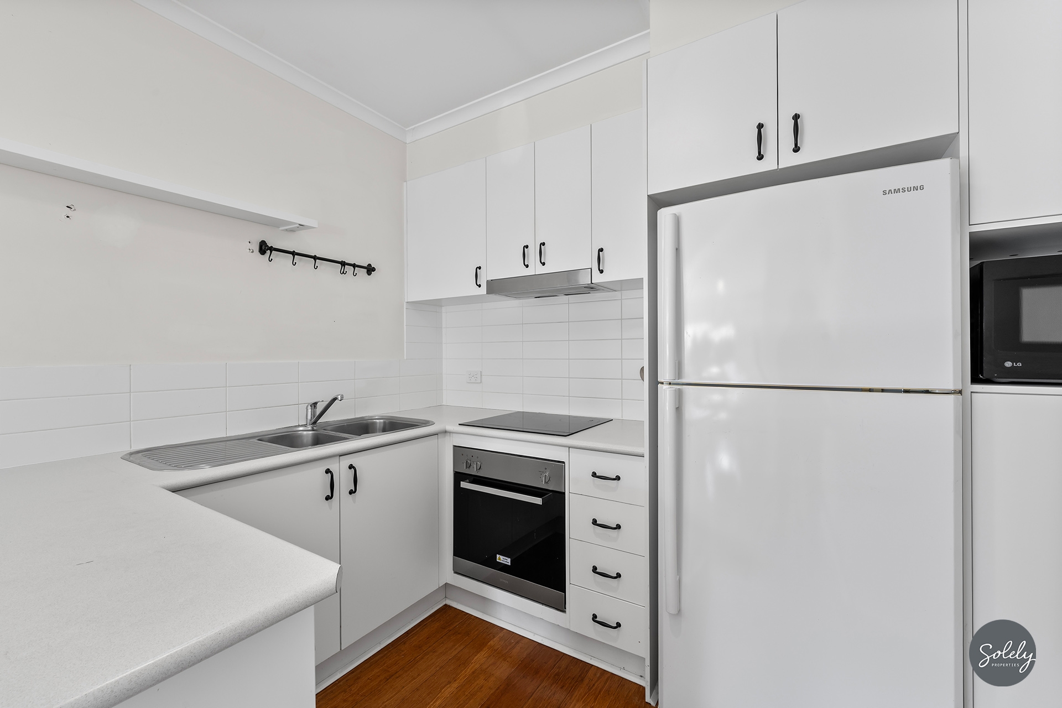
Light and warmth define the open-plan living spaces, where rich bamboo floors catch the sun. The central kitchen equipped with sleek appliances and a handy breakfast bar, keeps conversation flowing whether you are prepping quick morning coffees or hosting dinner with friends.
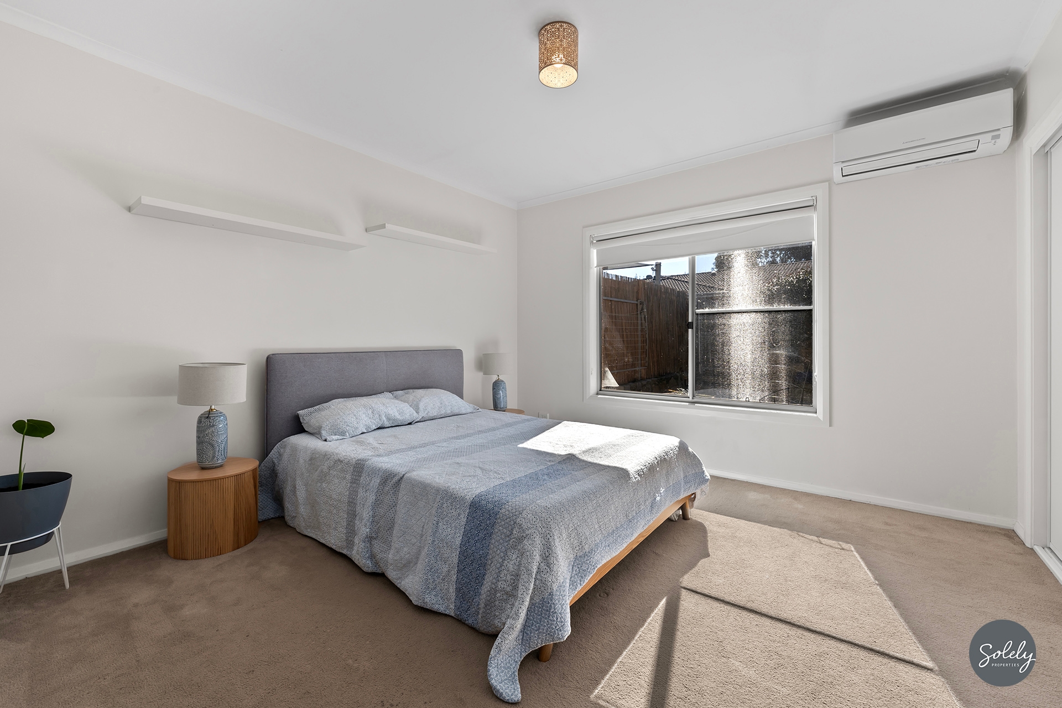
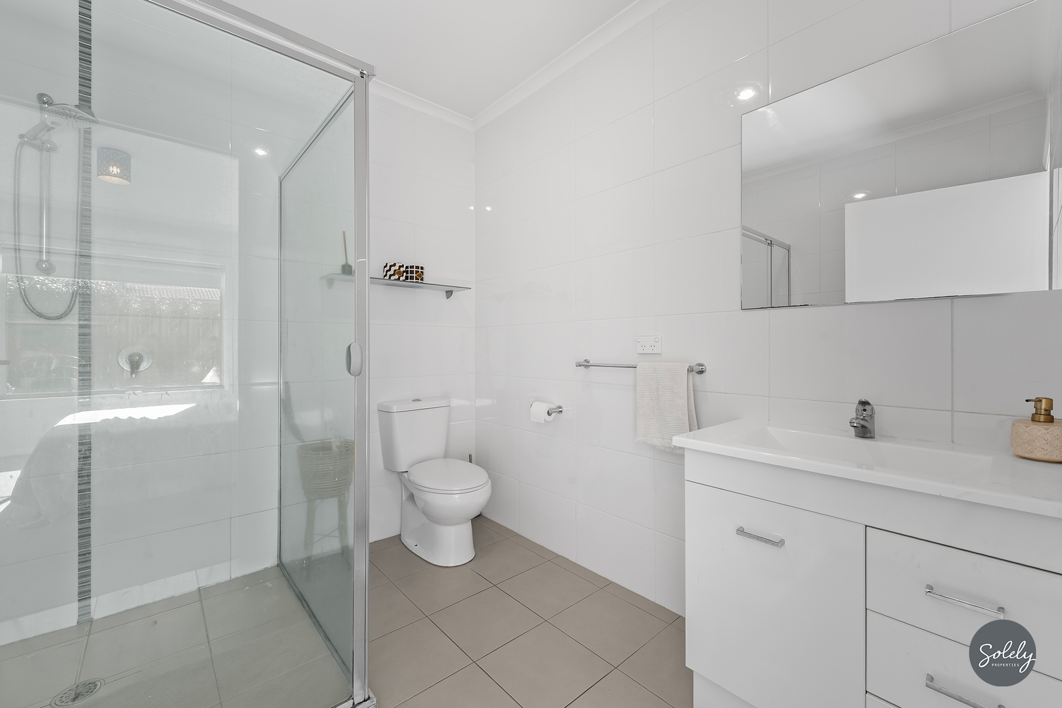
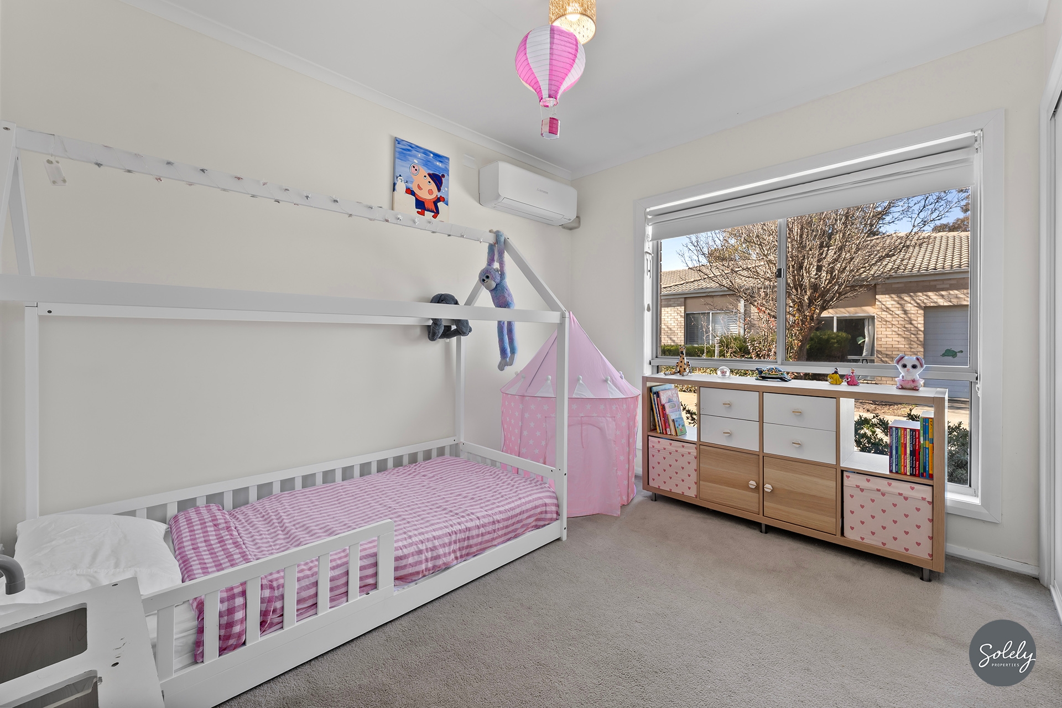
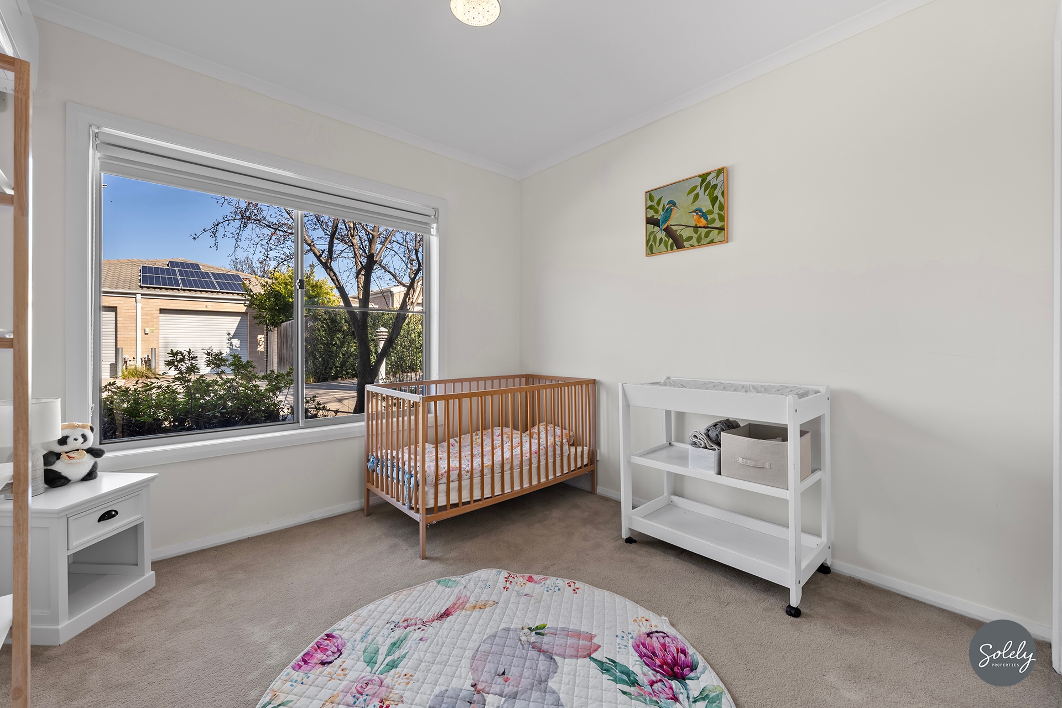
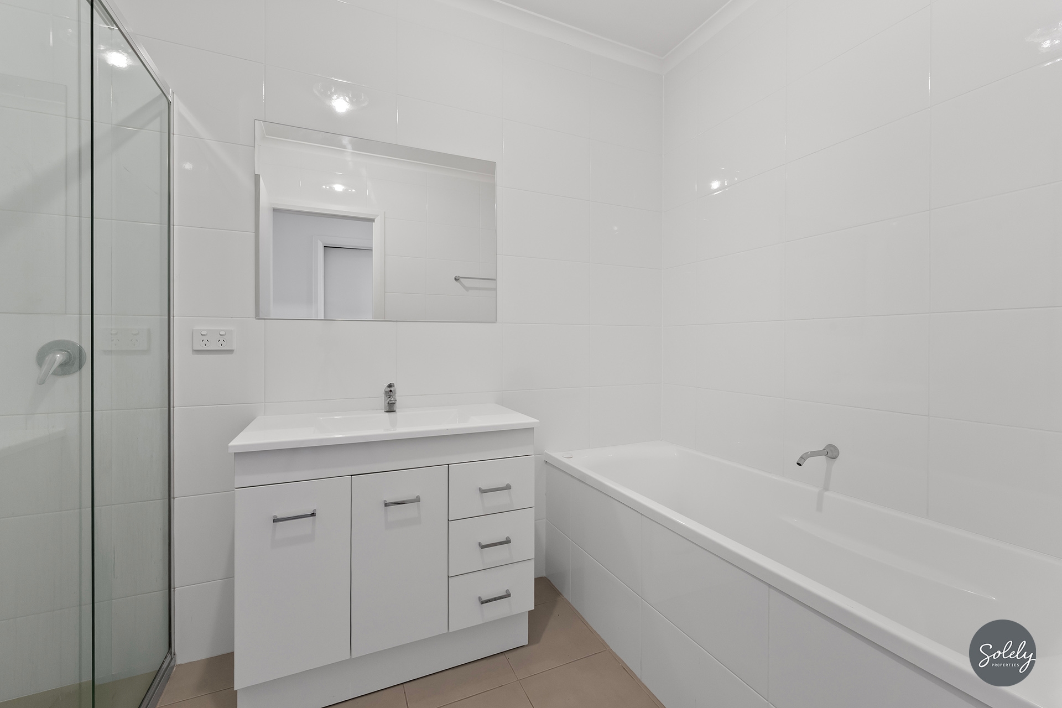
When it is time to unwind, the home adapts effortlessly to everyone’s needs. Every single bedroom is fitted with built-in robes and its own reverse-cycle split system, meaning no more climate control debates, just personal, custom comfort year-round. The primary bedroom acts as a tranquil retreat with its stylish floor-to-ceiling tiled ensuite, while the generous main bathroom features a full-sized bathtub perfect for soaking away a long day.
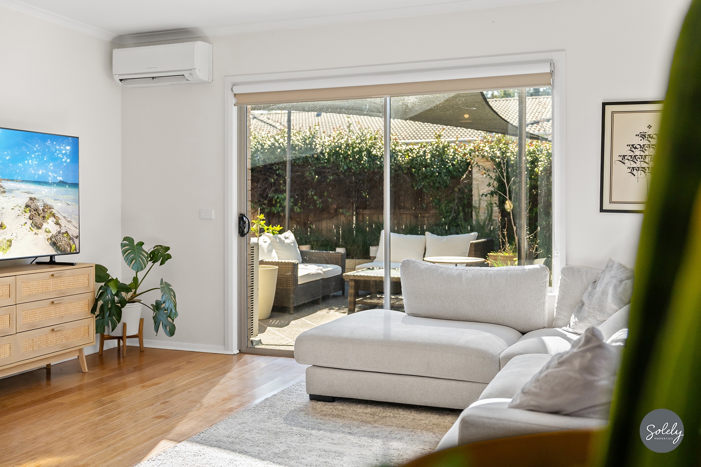
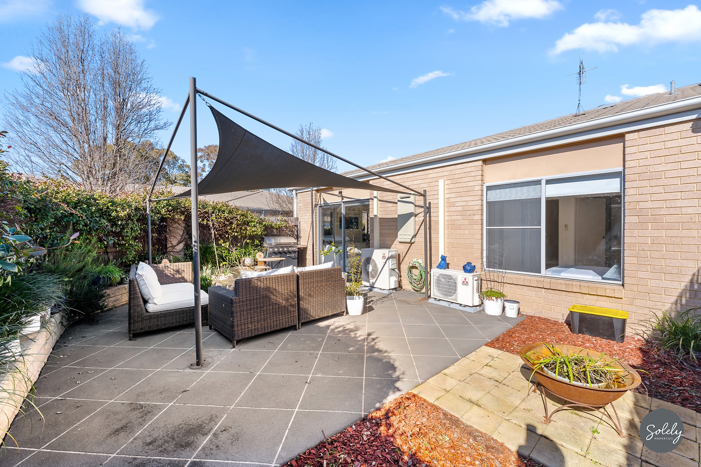
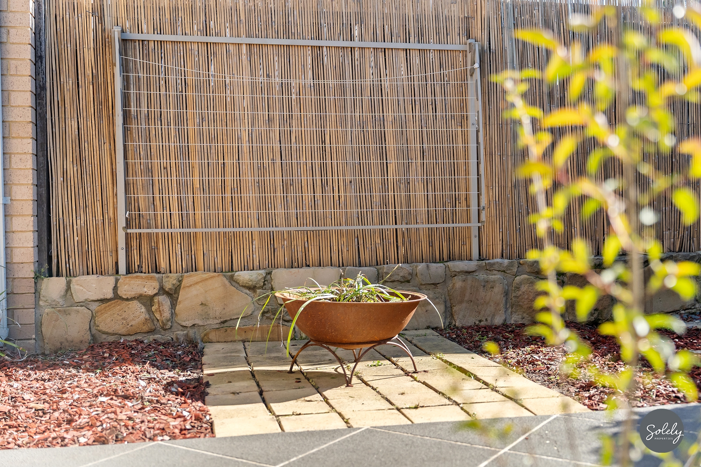
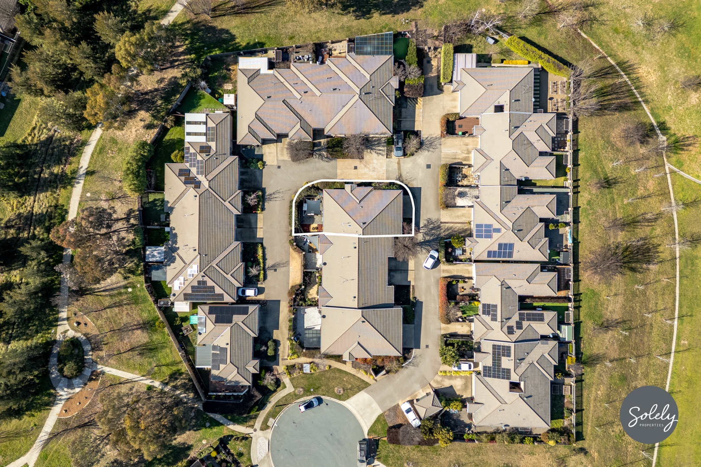
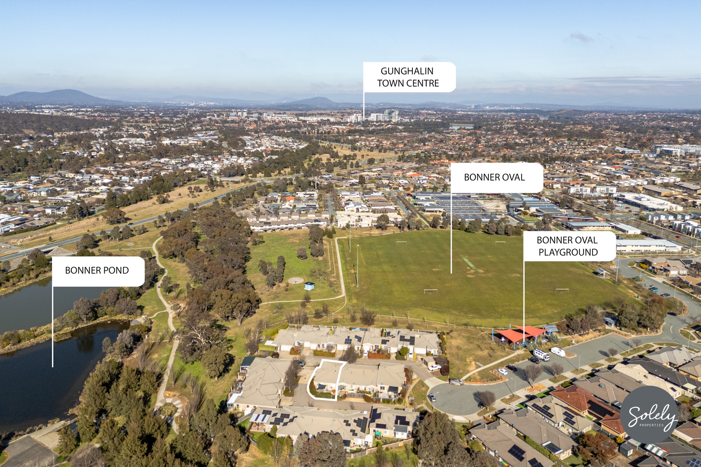
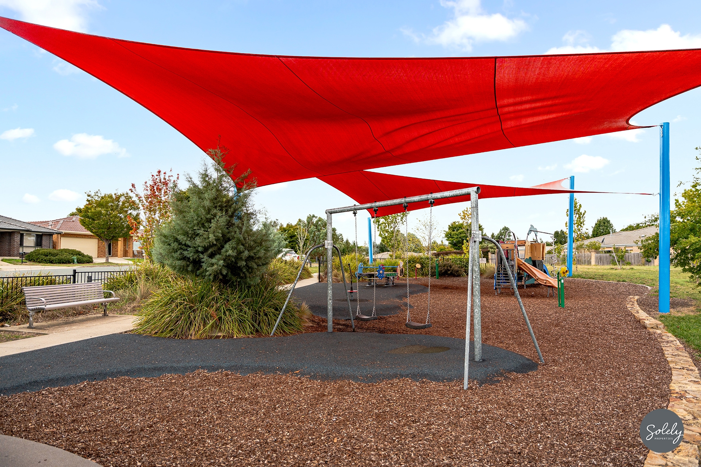
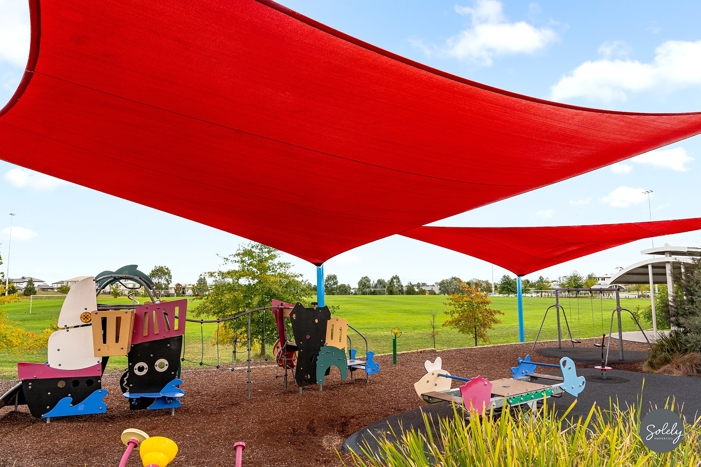
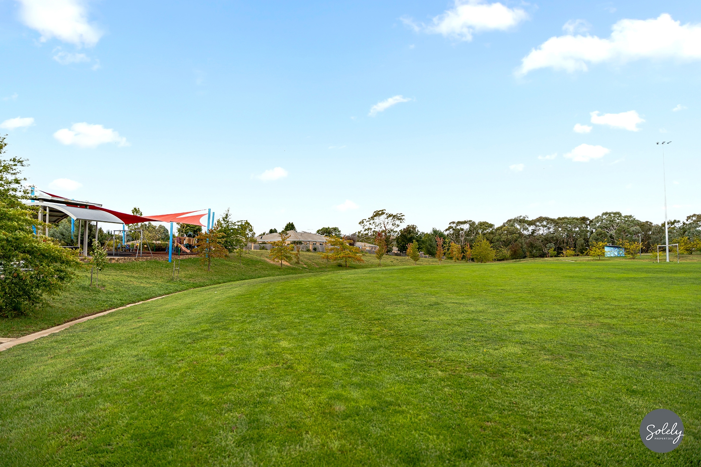
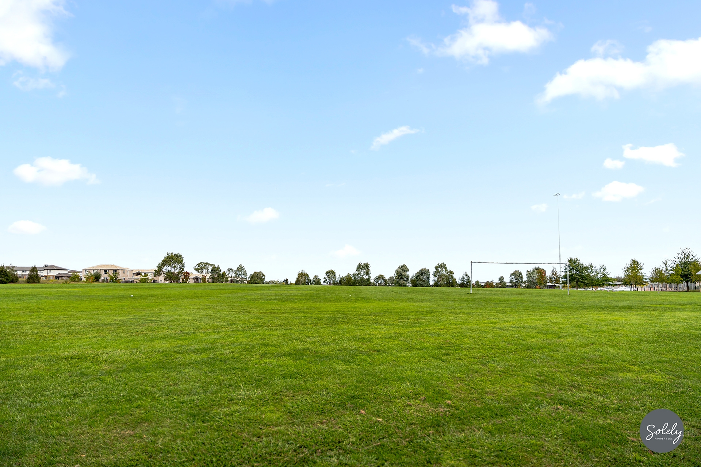
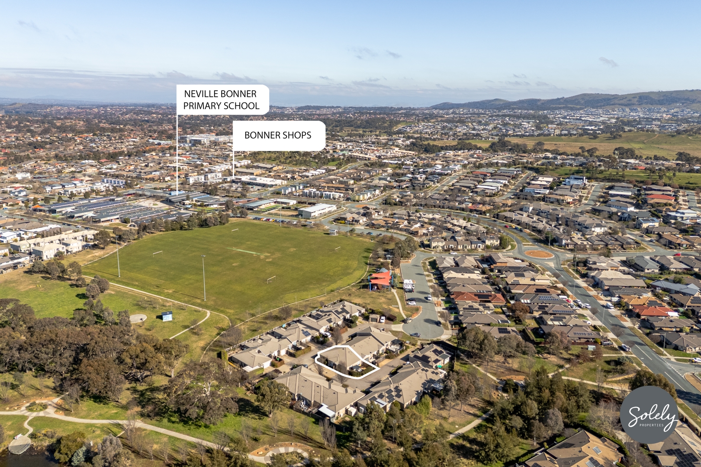
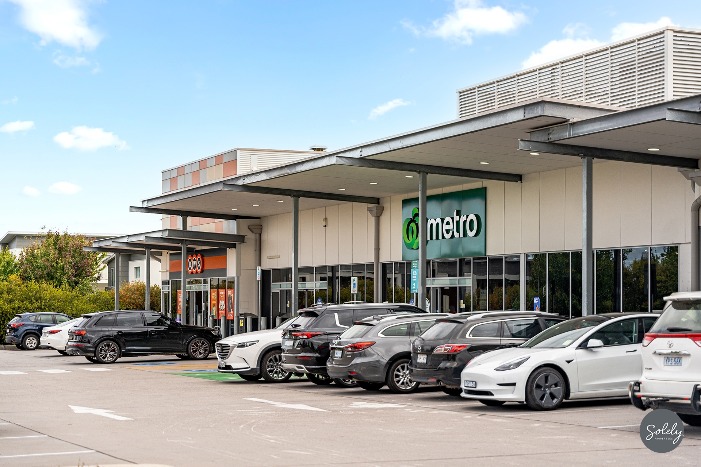
Outdoors, the private north-facing courtyard is designed as a true sanctuary. Frame-worthy greenery surrounds a generous stamped concrete entertaining area under a sun-protective sail, offering the ultimate outdoor setup with zero upkeep stress. Beyond the complex, a rear gate provides direct access to beautiful wetlands and picturesque walking paths, offering a peaceful natural backdrop and an easy way to enjoy the outdoors. Families will also love the convenience of being right next to a playground and ovals, while Bonner Primary School and local shops, including Woolworths and a popular coffee shop, are just a short walk away.
With generous living spaces, three well-appointed bedrooms, a spacious courtyard and an enviable location surrounded by nature and everyday amenities, this well-presented townhouse is a move-in-ready home where you can simply unpack, exhale, and start living.
EER: 6.0
Unit Plan: 3648
Built: 2011
Body Corporate: Civium Strata
Body Corporate Fees: $603.13p/q (approx.)
AUV 2026-2027: $3,740,000 (Unit entitlement: 4.7%)
Rates: $2,908.07p/a (approx.)
Land Tax: $3,894.13p/a (if rented) (approx.)
Townhouse size (approx.): Residence – 115.32m2; Garage: 39.17m2
What makes this townhouse solely the right fit for you:
* A smart, light-filled three-bedroom floor plan offering modern comfort and total ease of living without the maintenance
* Enjoy a quiet neighborhood setting where playgrounds, green spaces, local shops, and the primary school are all just a short, easy walk from your front door
* Light-filled open-plan living and dining area featuring beautiful bamboo flooring and reverse-cycle air conditioning, creating a warm and inviting space to relax or entertain throughout the year
* Anchoring the living space, the central kitchen makes entertaining and daily meal prep effortless with a breakfast bar, Bosch dishwasher, Omega oven, and ceramic cooktop
* Three generously sized bedrooms, each featuring built-in robes and individual Mitsubishi reverse-cycle split systems, ensuring personalised comfort and flexibility for every member of the household
* Peaceful main bedroom retreat complete with a stylish ensuite featuring floor-to-ceiling tiling, a large shower, vanity and toilet
* Spacious family bathroom finished to a high standard with floor-to-ceiling tiling, a full-sized bathtub, oversized shower, vanity and separate toilet, perfectly catering to the needs of growing families and guests
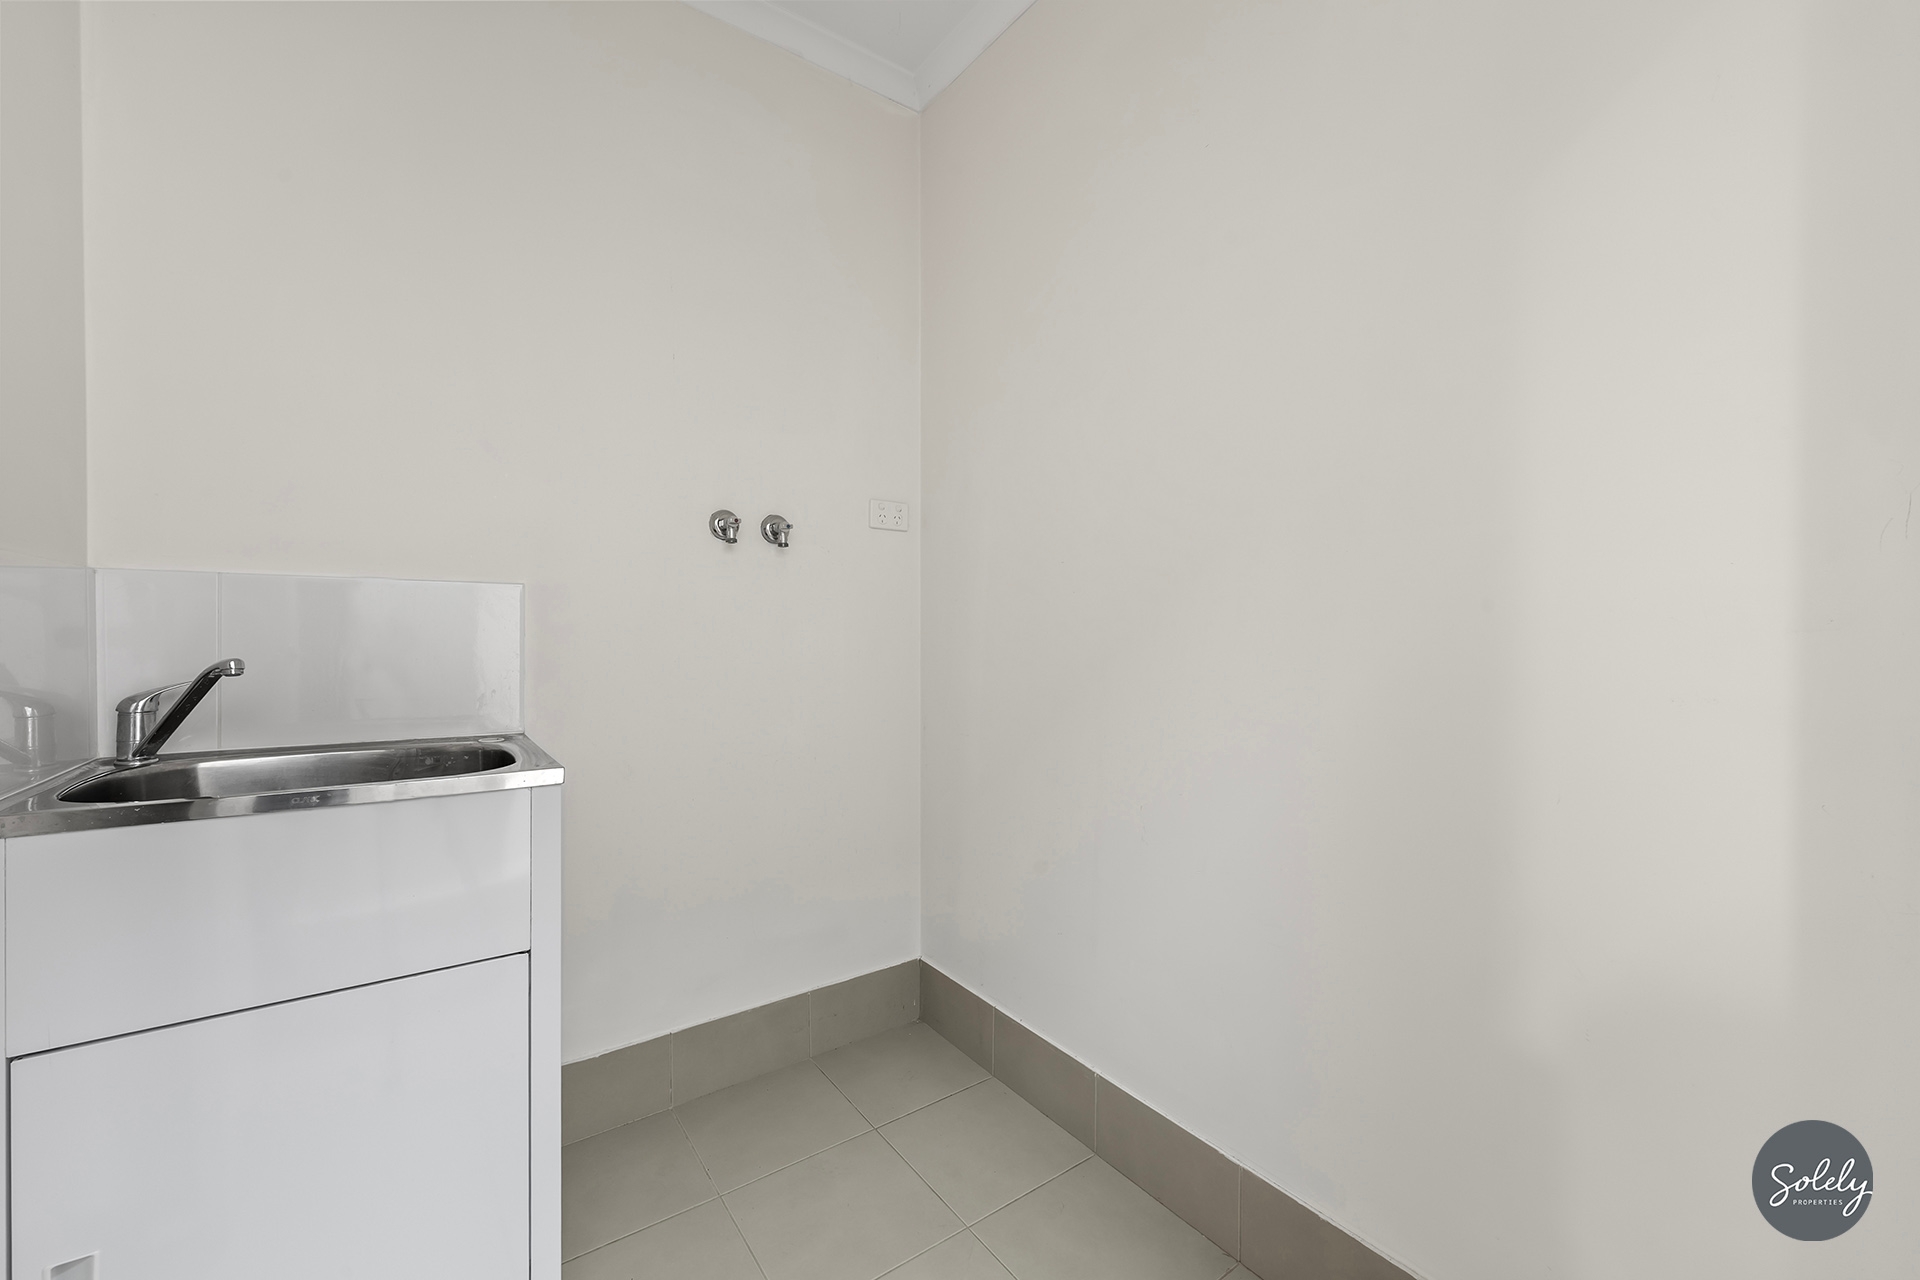
* Functional internal laundry with ample space for appliances and additional storage, helping keep everyday living organised and efficient
* Energy-efficient Rinnai Infinity continuous-flow gas hot water system delivering reliable hot water whenever you need it
* Secure double garage with automatic door and internal access, providing convenience, protection from the elements and additional storage potential
* Private, easy-care courtyard designed for outdoor enjoyment, featuring a generous stamped concrete entertaining area shaded by a sail and framed by established garden beds and mature plantings
* An exceptional opportunity to secure a move-in-ready home offering space, comfort and lifestyle convenience in one of Bonner’s most family-friendly locations
Property Features
- Townhouse
- 3 bed
- 2 bath
- 2 Parking Spaces
- Land is 248 m²
- Floor Area is 115.32 m²
- 2 Garage