Description
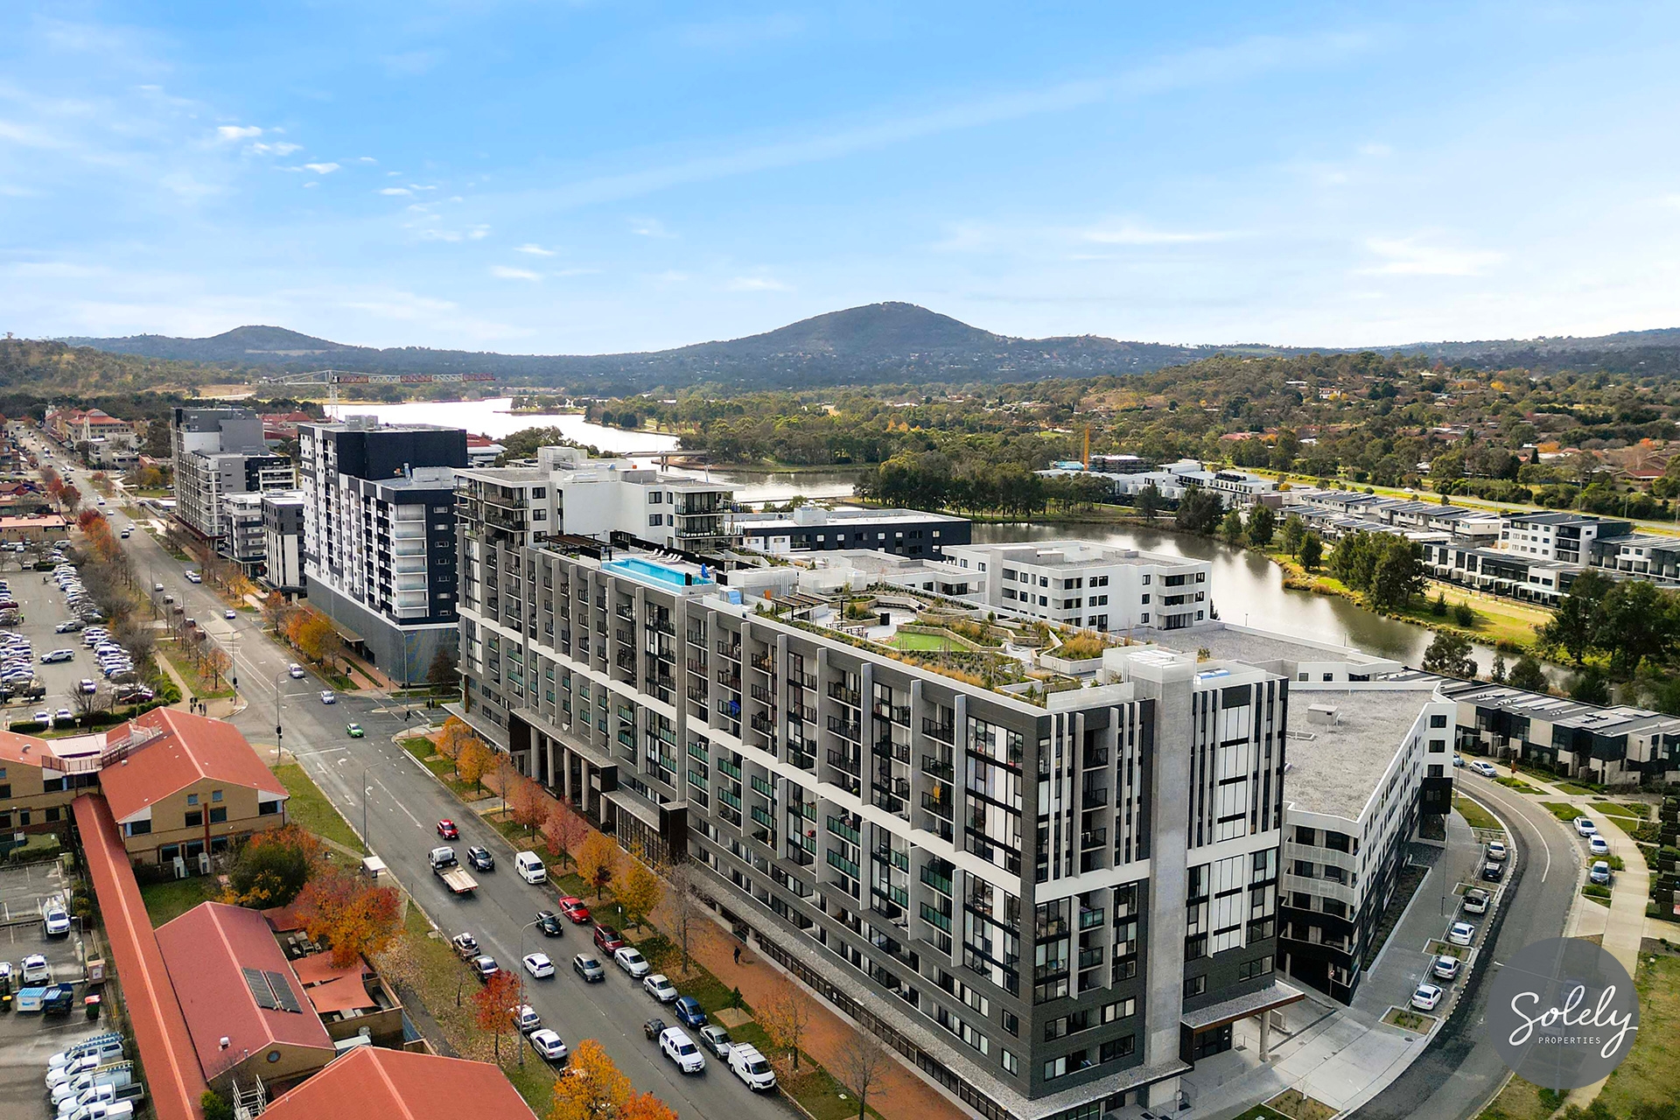
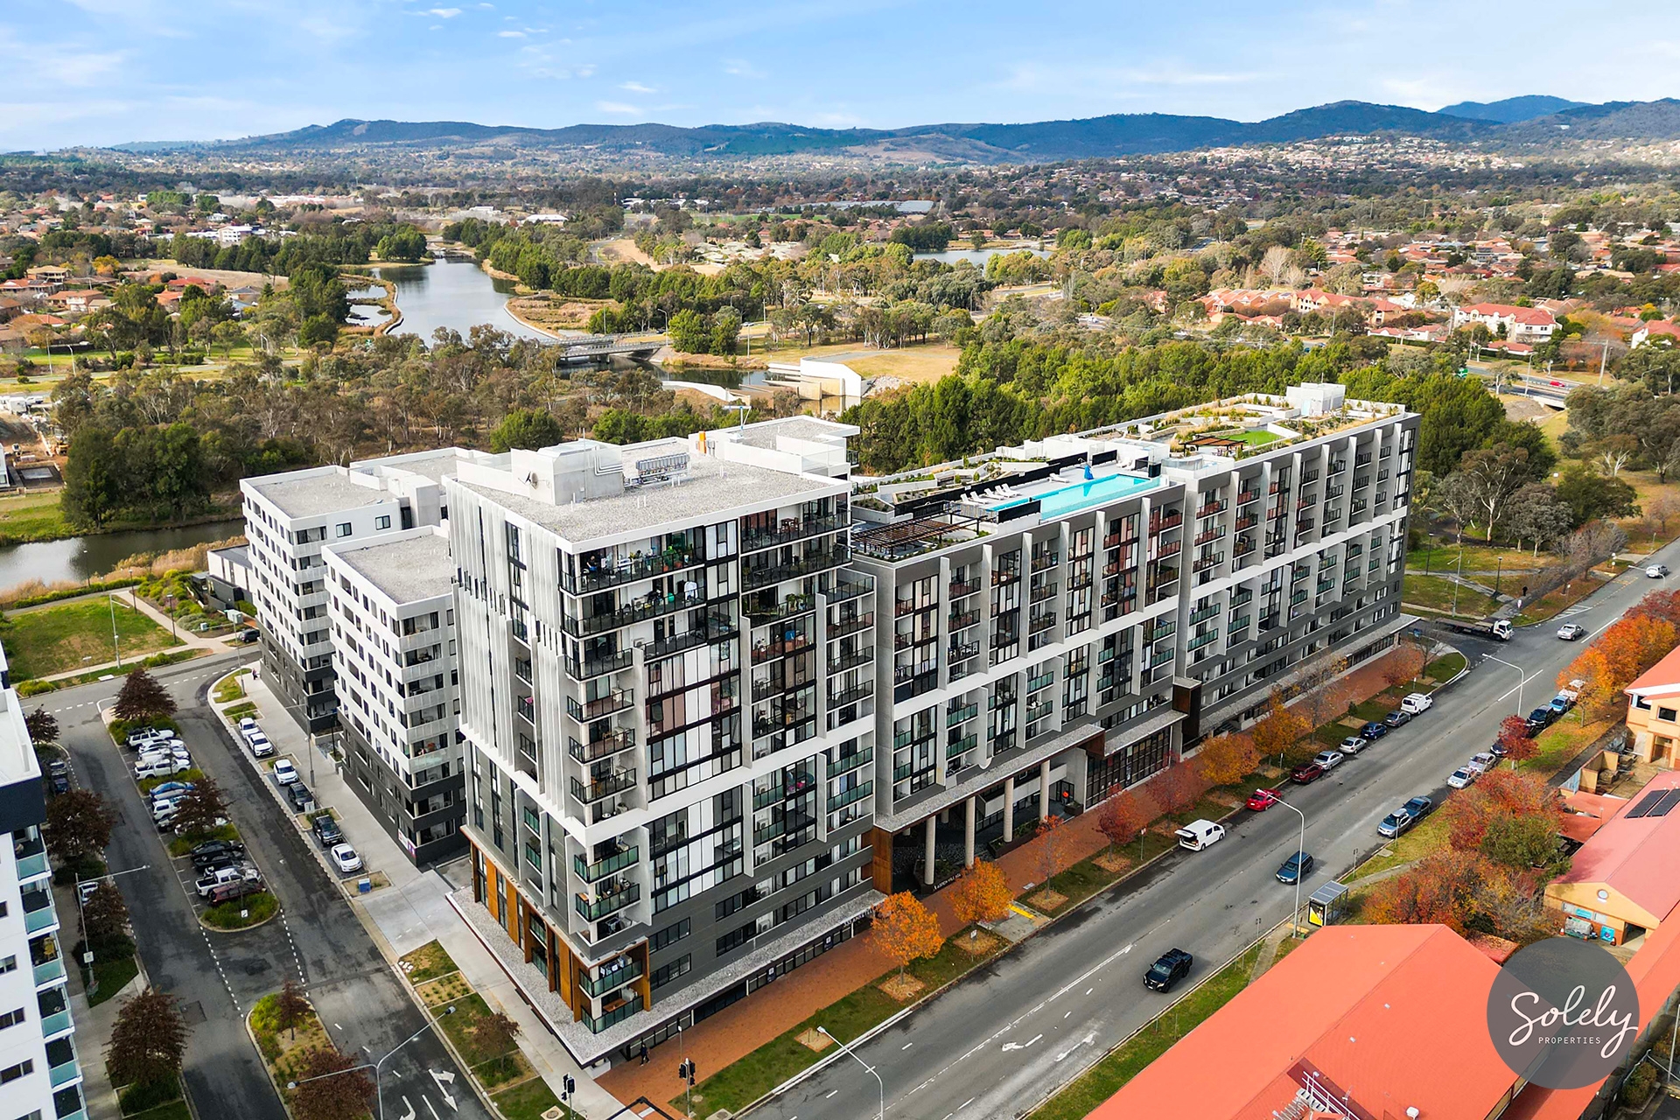
Direct rooftop access, panoramic lake vistas and rare triple basement parking.
Apartment - Greenway ACT
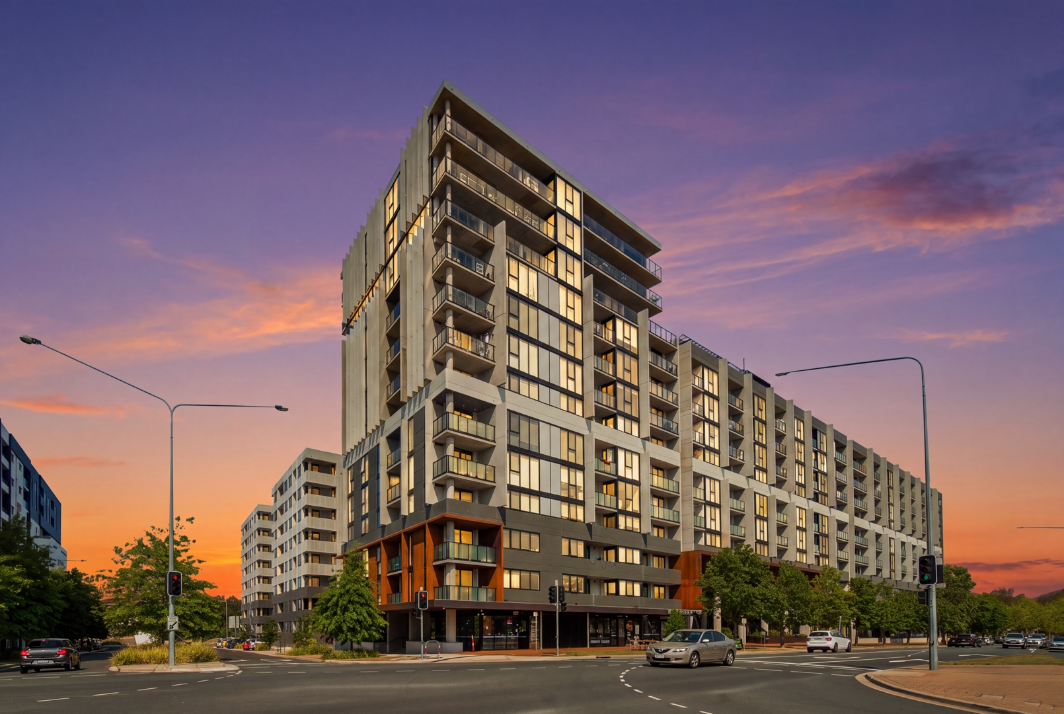
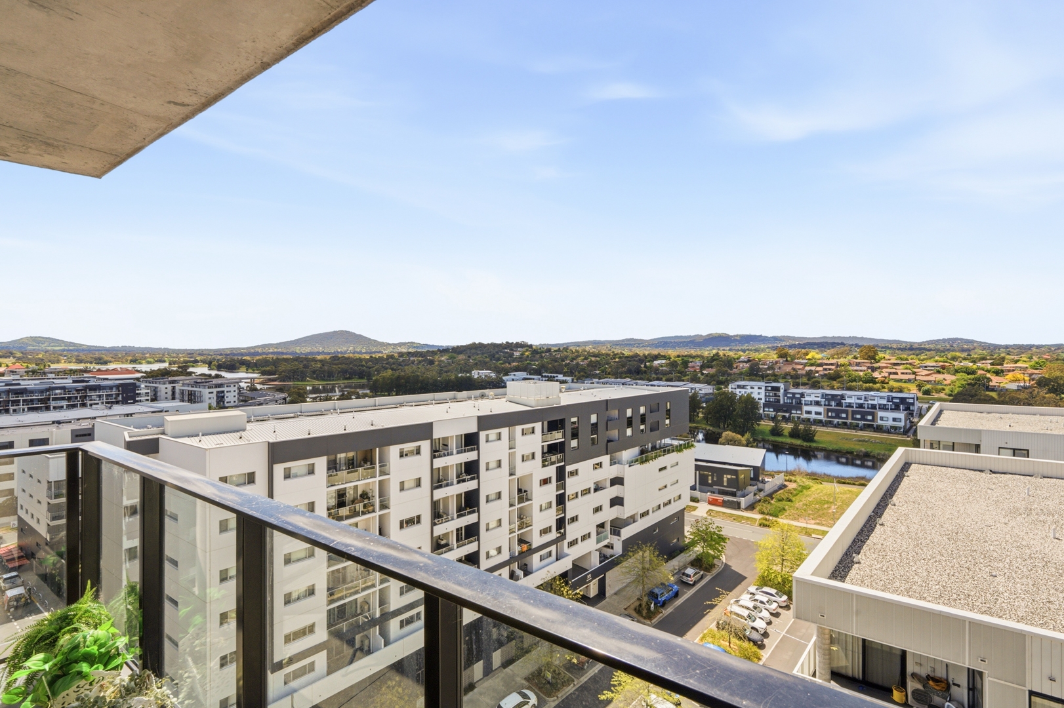
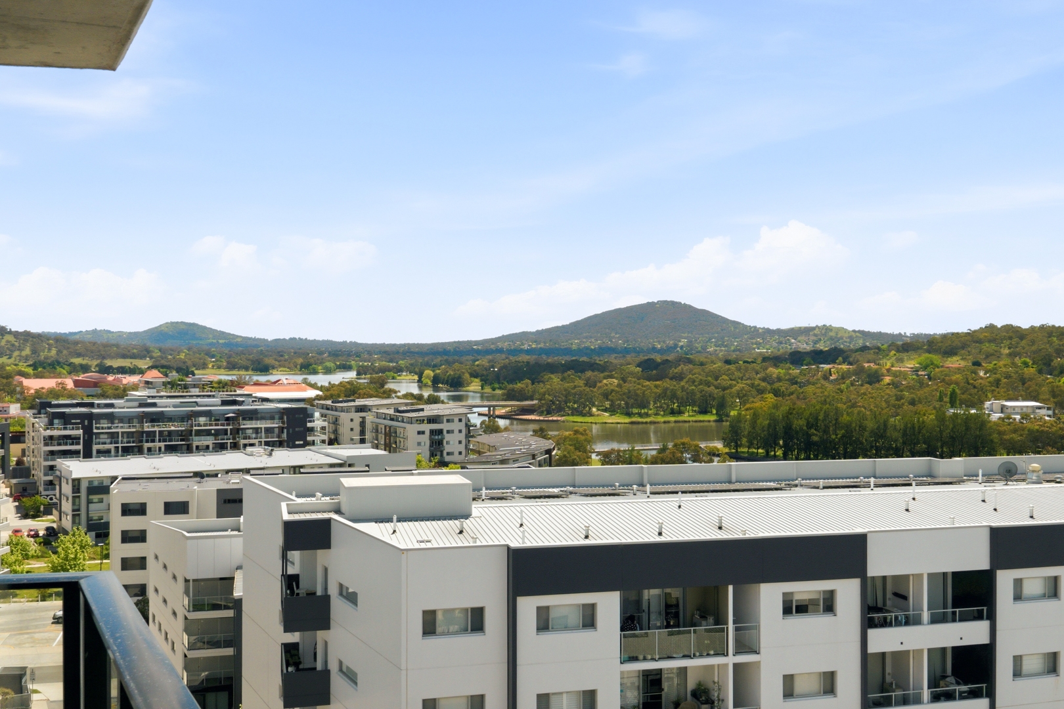
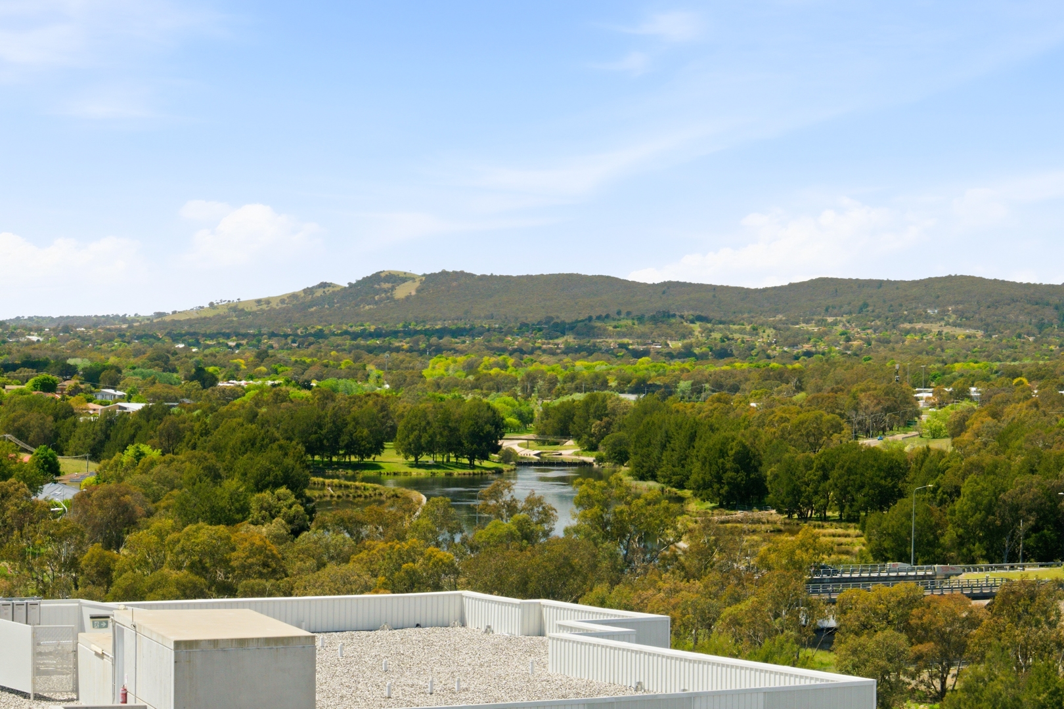
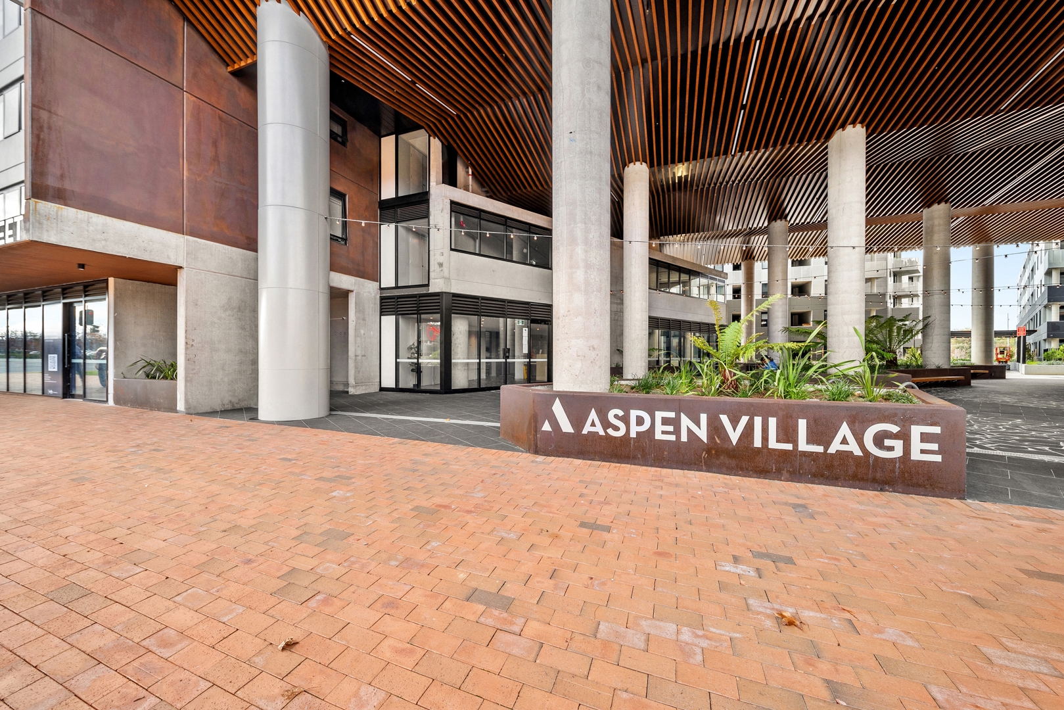
Welcome to apartment 1001 at 335 Anketell Street, a sky residence defined by space, light, and an unmatched level of day-to-day practicality. Positioned on the 10th floor of the Aspen Village precinct, this elevated three-bedroom home delivers a lifestyle that effortlessly balances modern design with incredible convenience. From its sweeping vistas over Lake Tuggeranong to its rare vehicle capacity, every detail of this property has been crafted to make everyday living both comfortable and entirely seamless.
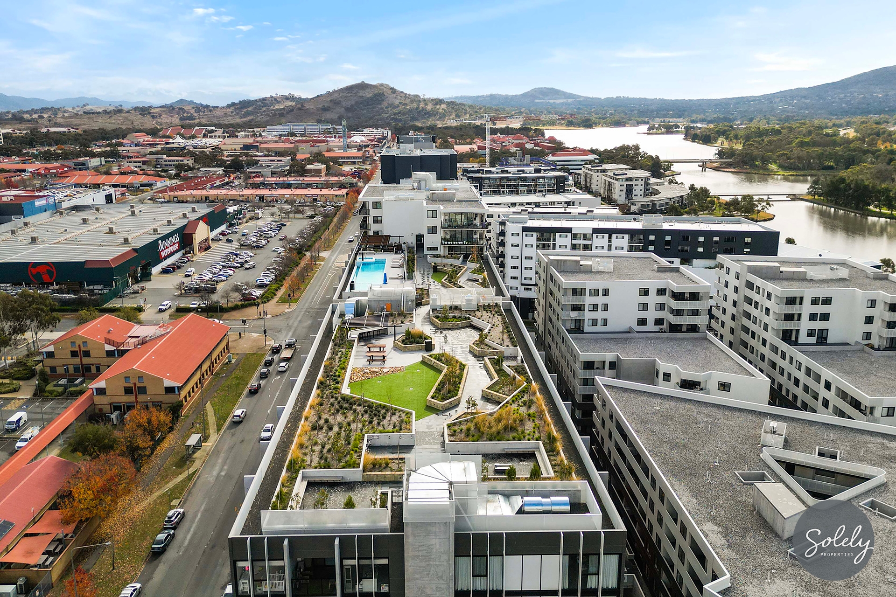
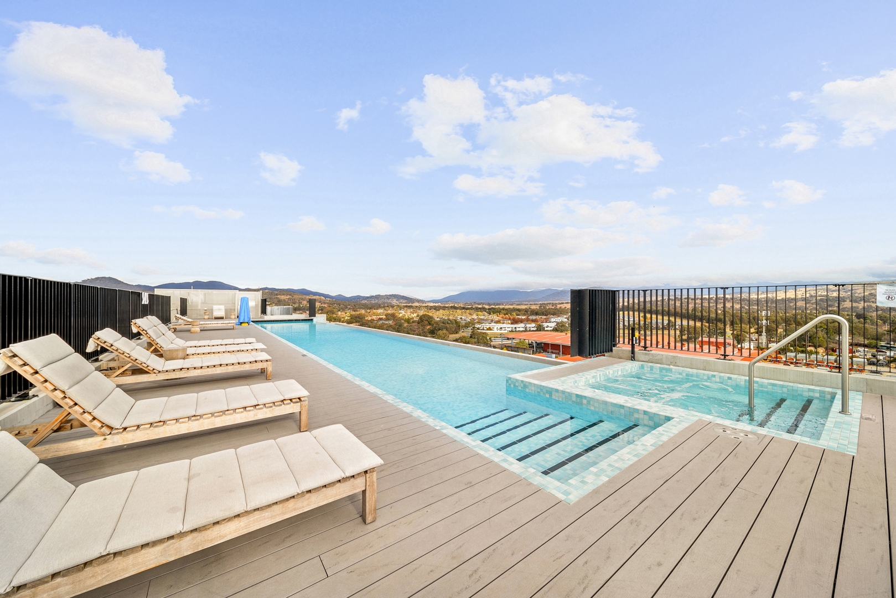
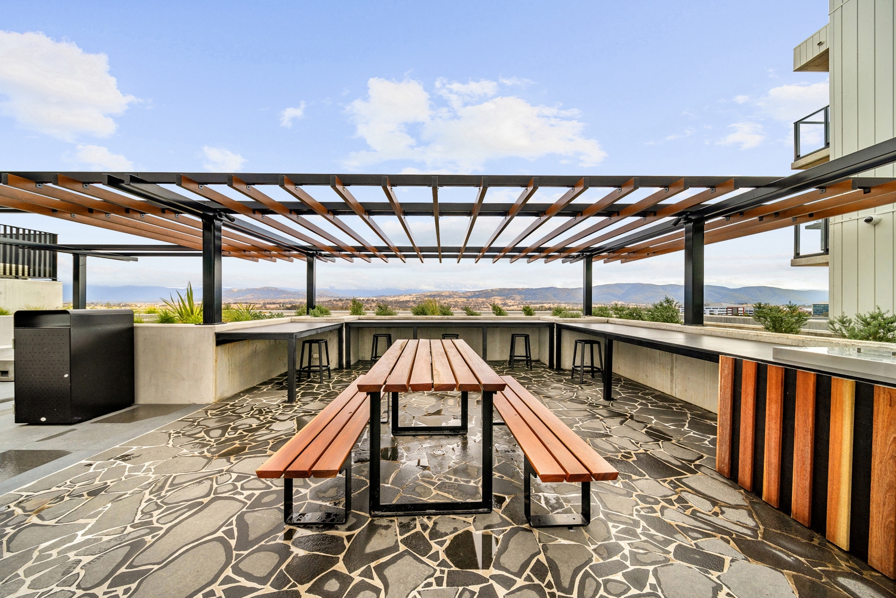
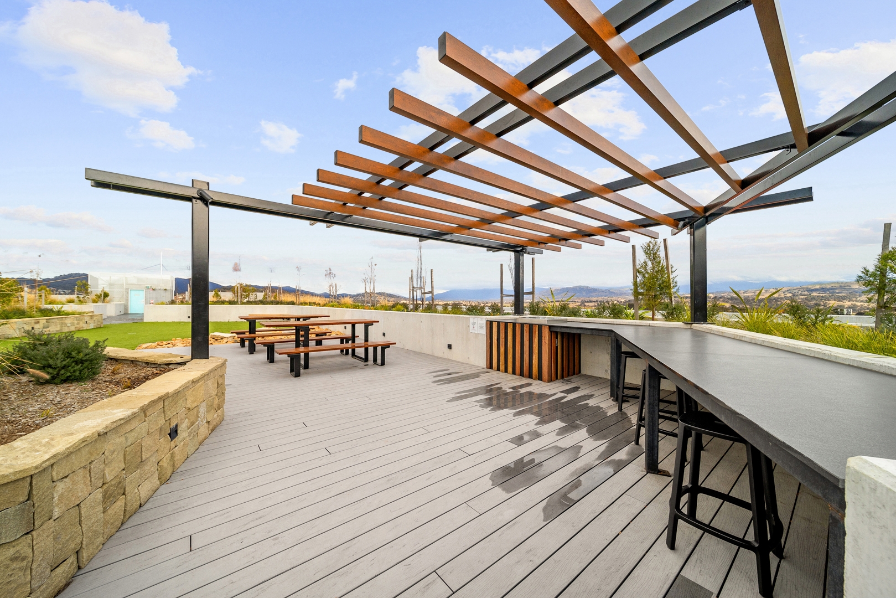
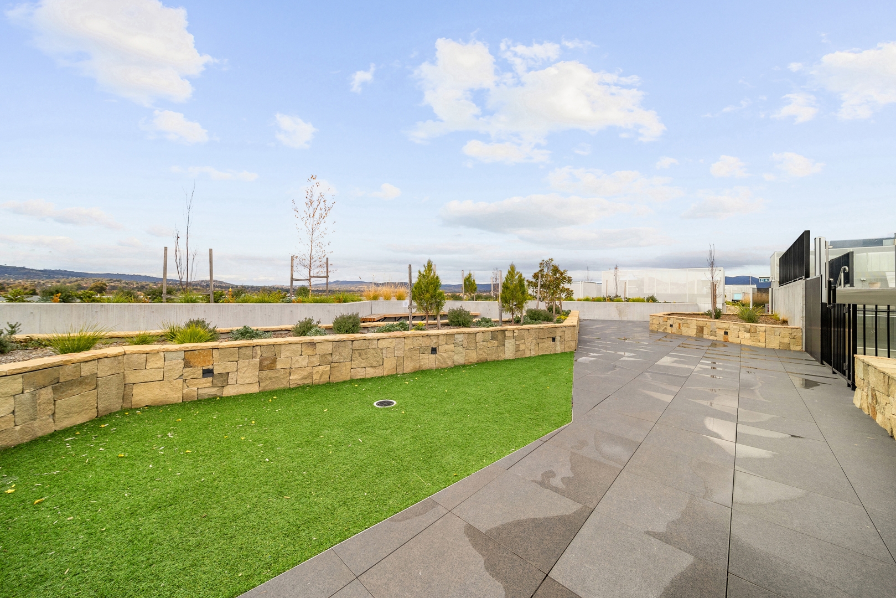
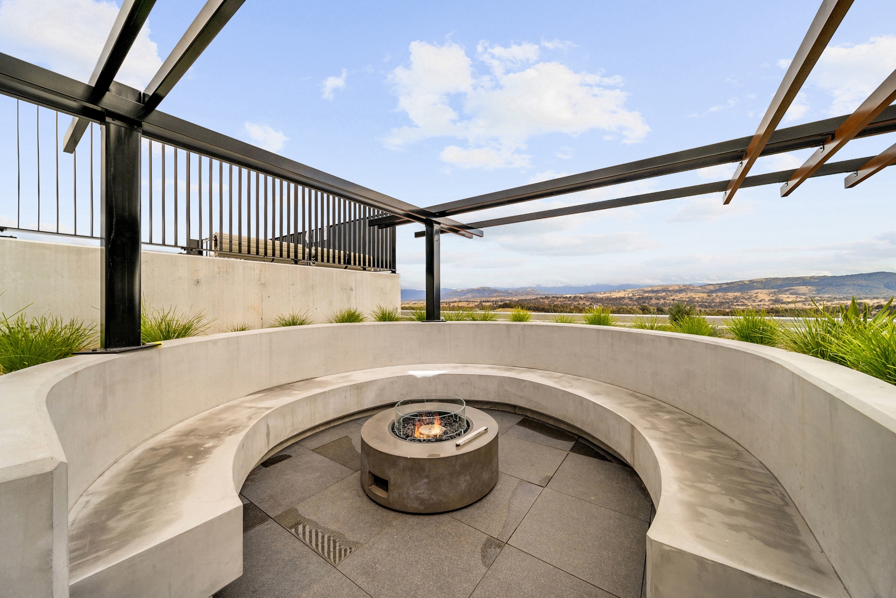
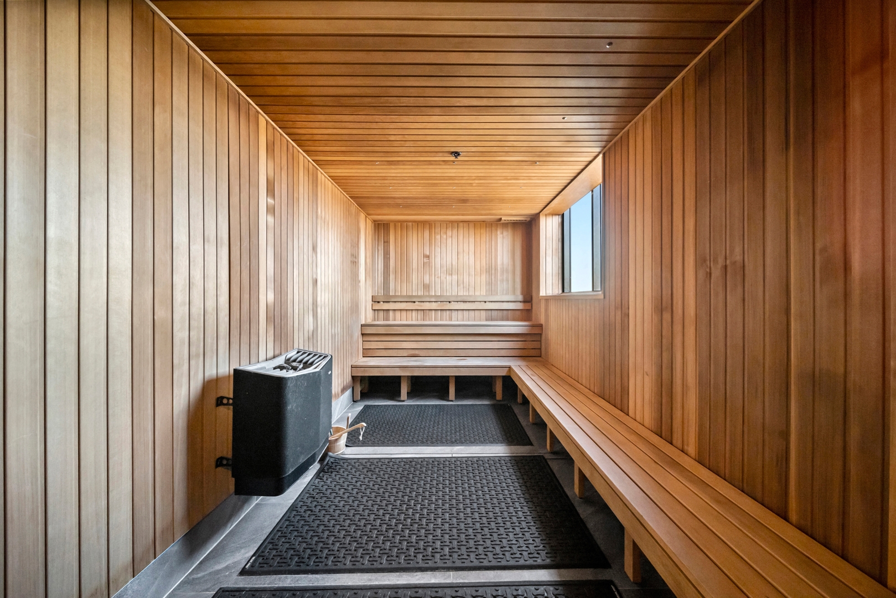
The standout feature of this residence lies in its position. Situated on the exact same level as the building’s rooftop retreat, you enjoy direct walk-out access to communal facilities without ever having to wait for a lift. Step straight outside your door to take a morning swim in the heated infinity-edge pool, relax in the spa and sauna, or host friends across the landscaped gardens and BBQ areas. Having these shared leisure spaces on the same floor turns the rooftop into an easy, convenient extension of your own floor plan, making weekend BBQs and quiet evenings completely effortless.
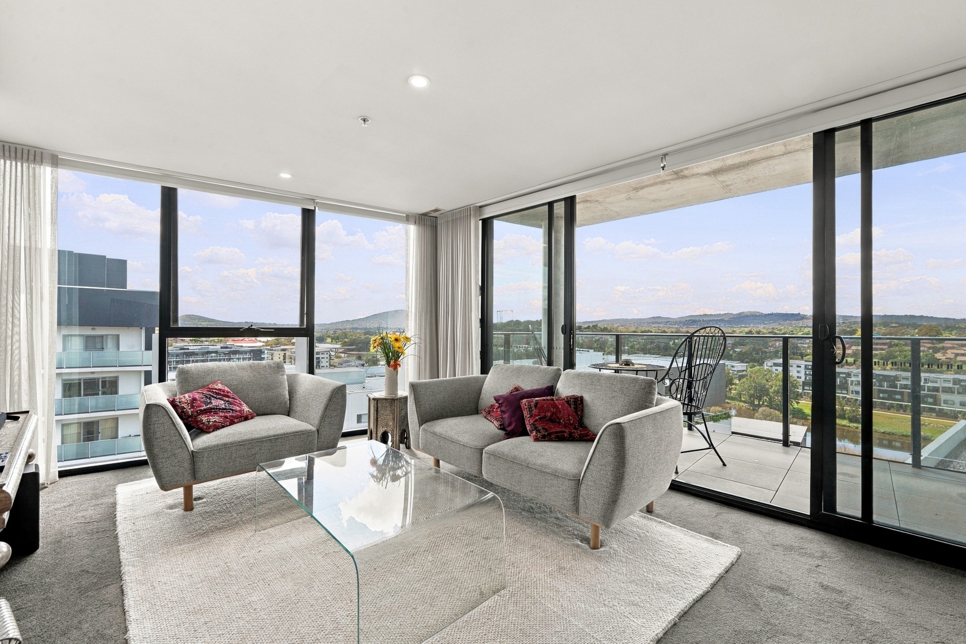
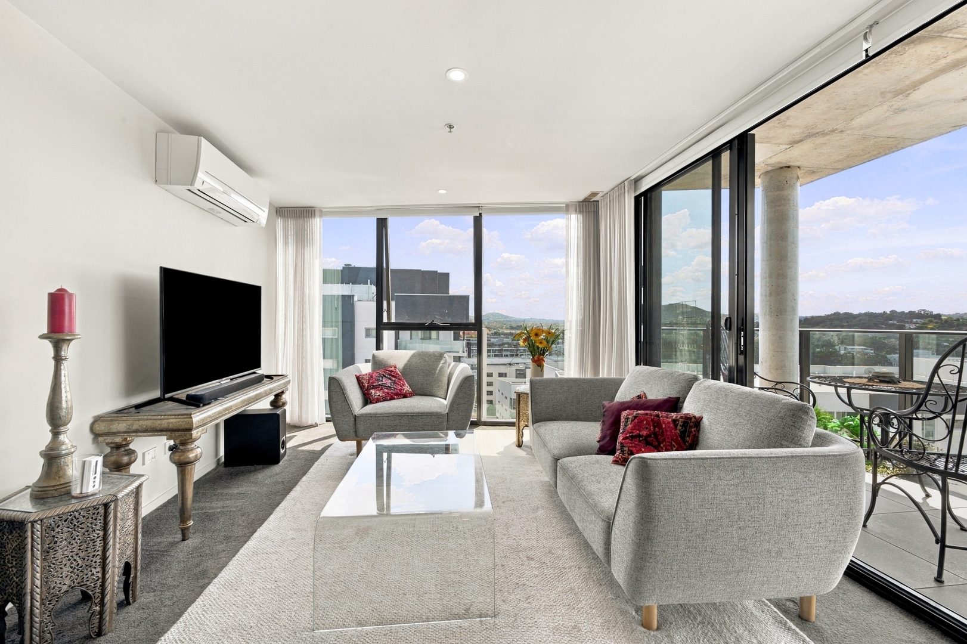
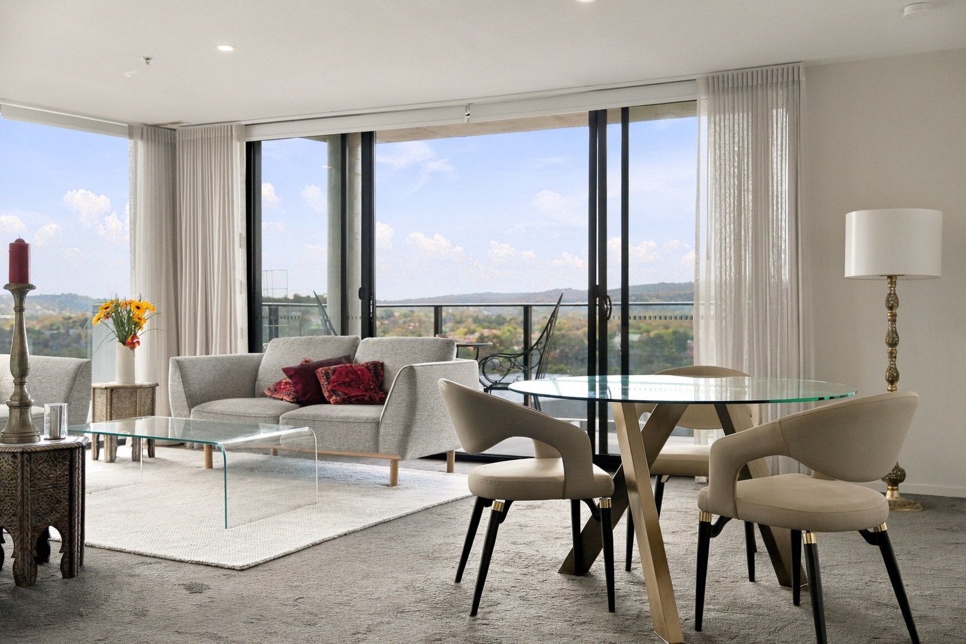
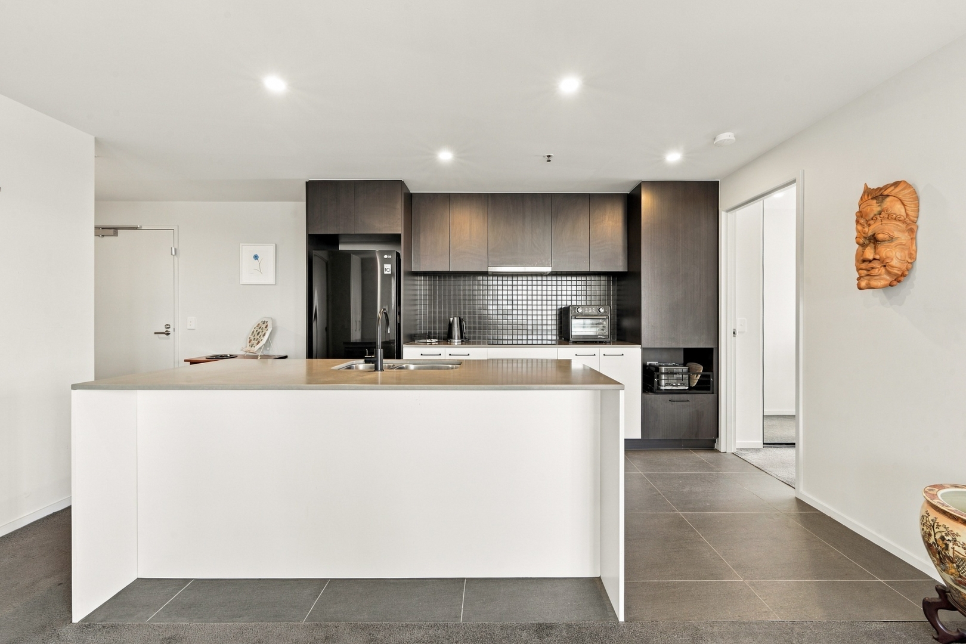
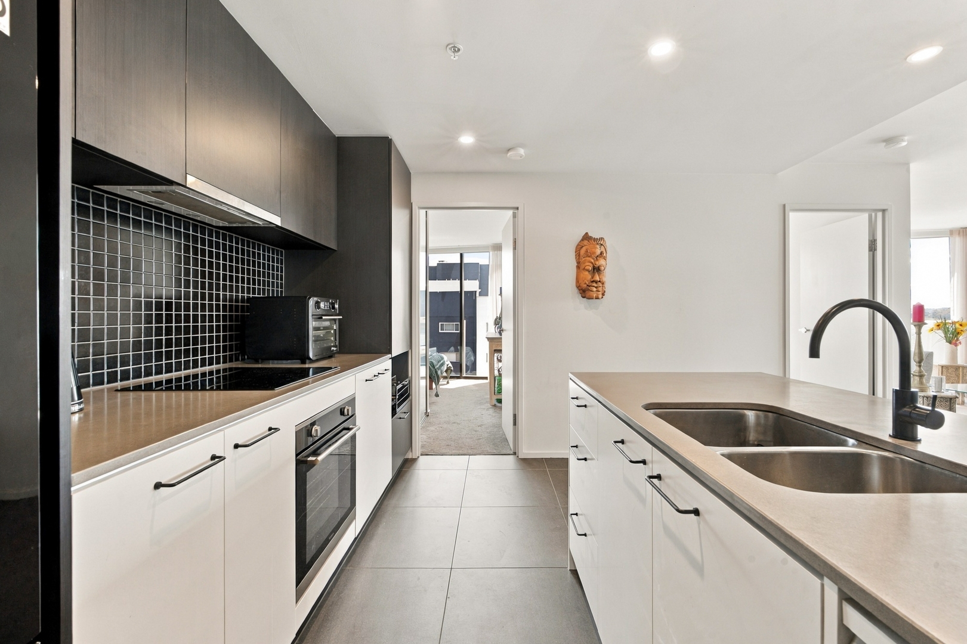
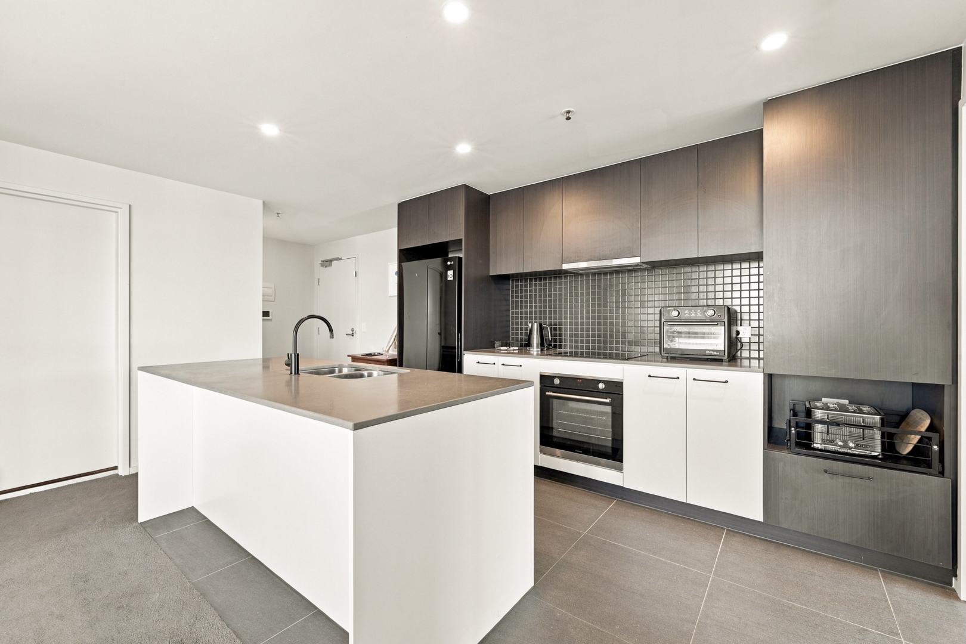
Inside, the home opens into a light-filled open-plan living and dining area designed around panoramic views stretching across Lake Tuggeranong. The kitchen forms the central anchor of the main living space, pairing dark timber-look cabinetry and a dark mosaic splashback with a clean white island bench and quality Blanco appliances. An island bench provides the ideal setting for casual meals, social gatherings, and everyday prep work, while electric blinds throughout allow you to adjust light and privacy with ease.
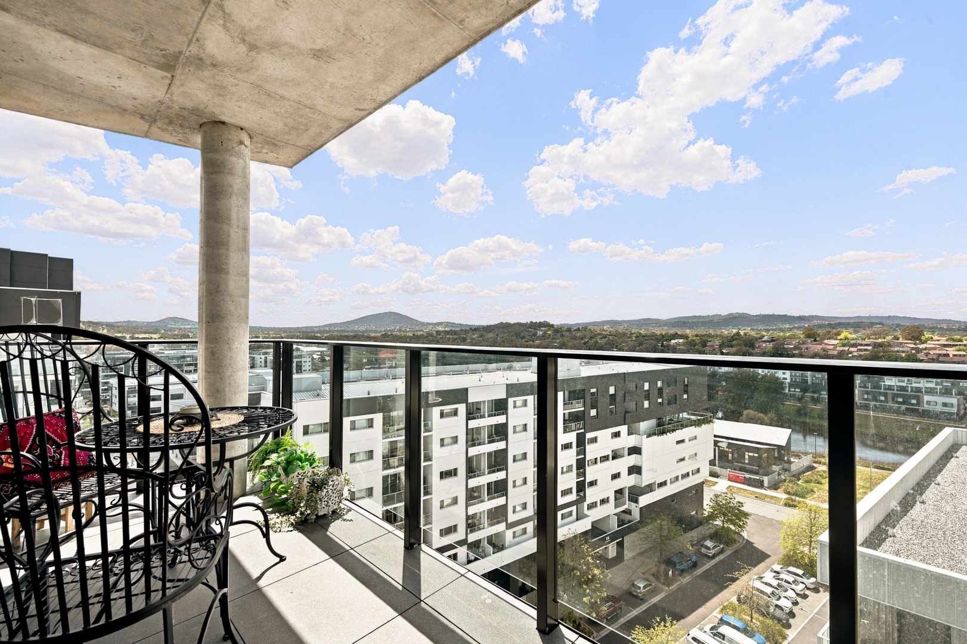
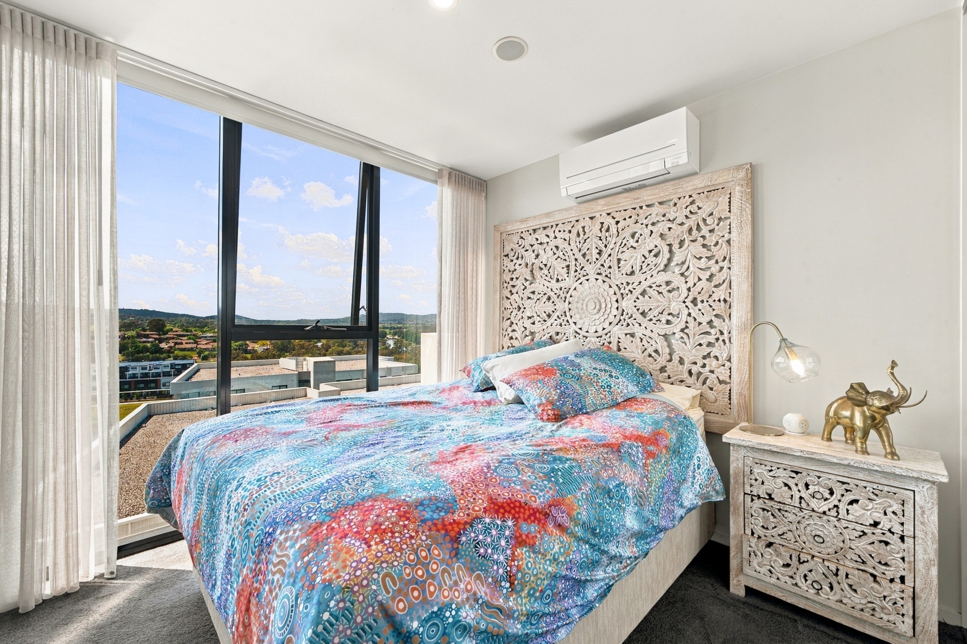
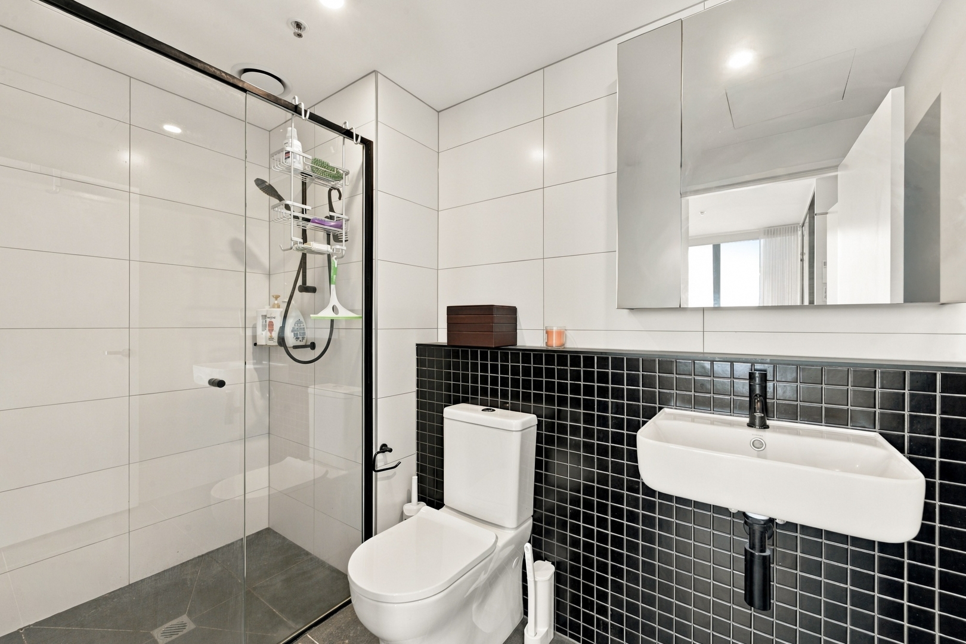
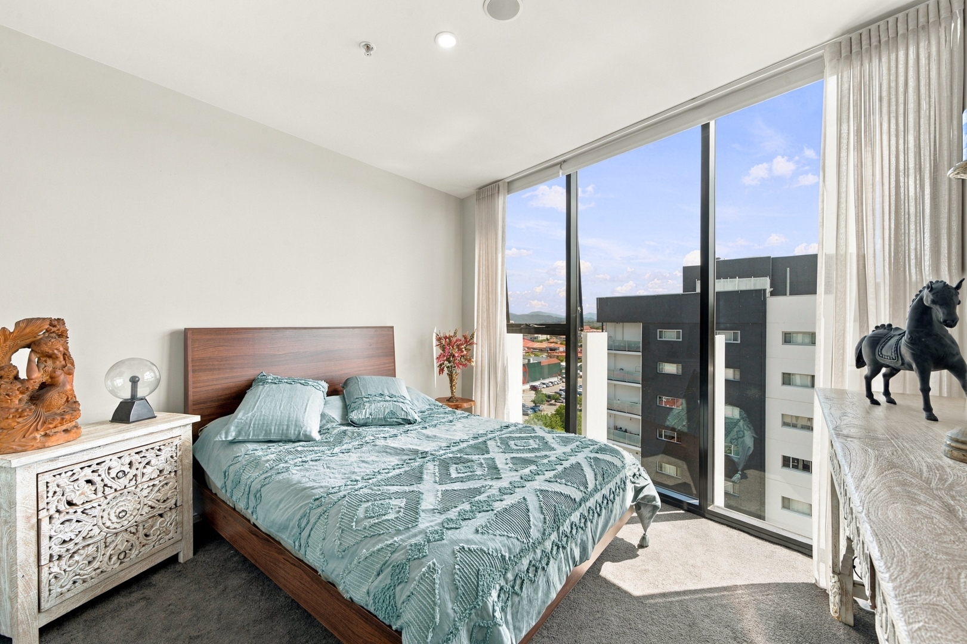
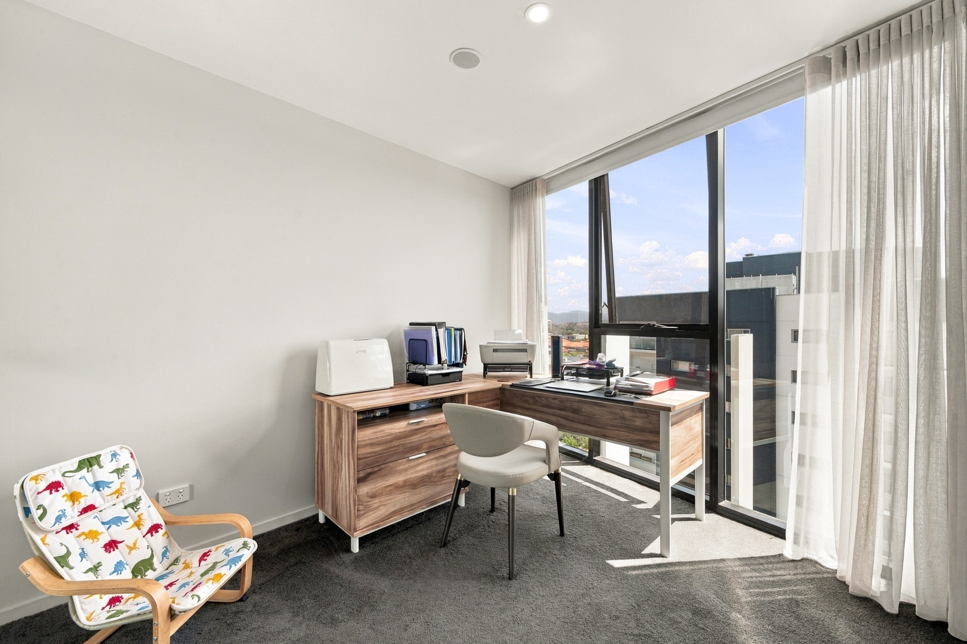
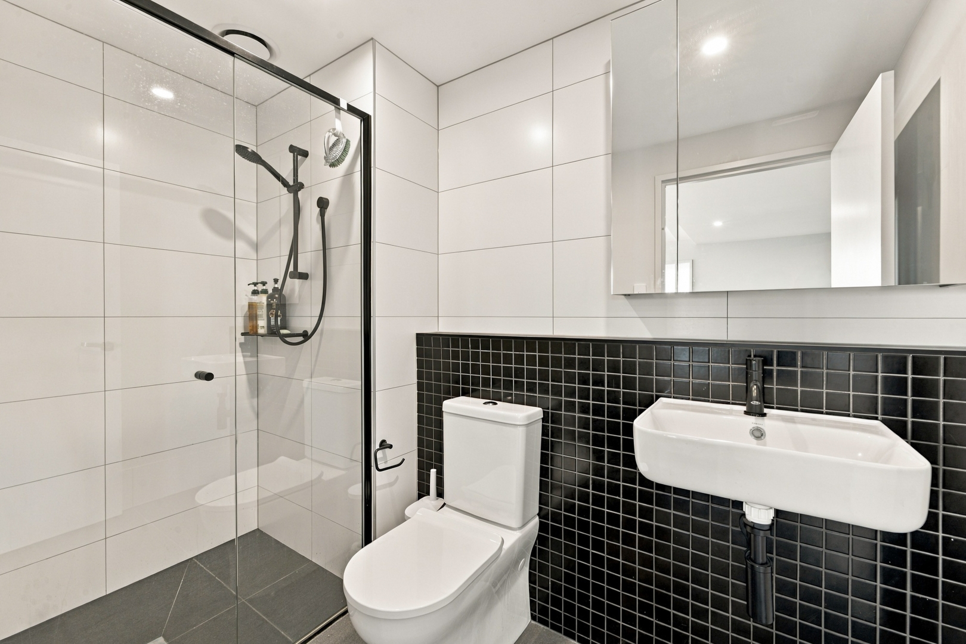
The living area transitions through sliding glass doors to a generous balcony, offering a front-row seat to expansive water views and bright, sunlit days. Accommodation is equally well considered, featuring three full-sized bedrooms that each enjoy elevated outlooks and built-in wardrobes. The primary suite serves as a quiet retreat, complete with double mirrored robes and a sleek private ensuite. The remaining bedrooms are serviced by a contemporary main bathroom featuring quality fittings, alongside a discreet European laundry tucked away to maximize space.
What truly sets the practicality of this property apart is its exceptional parking allocation. While single or double parking is standard for precinct living, Unit 1001 includes three secure basement car spaces plus a dedicated storage cage. This rare setup provides complete flexibility for multi-vehicle households, growing families, or extra storage needs. Combined with split-system heating and cooling in both the living area and main bedroom, as well as secure intercom entry, the residence covers every functional detail.
Set right in the heart of Greenway, the location puts every convenience at your doorstep. You are only moments from South.Point Shopping Centre, local government offices, public transport hubs, and popular dining spots. With Lake Tuggeranong’s walking trail and foreshore parks just outside, this property delivers space, comfort, and an unbeatable lifestyle in one complete package.
EER: 6.0
Lot No. 308 / Door No. 1001 / Unit Plan: 15532
Body Corporate: Vantage Strata
Body Corporate Fees: $1,650.15p/q (approx.)
AUV 2026-2027: $11,948,620 (Unit entitlement: 0.239459%)
Rates: $1,742.50p/a (approx.)
Land Tax: $2,133.48p/a (if rented) (approx.)
Apartment size (approx.): Residence – 98m2; Balcony – 10m2
What makes this apartment solely the right fit for you:
* Open-plan living and dining domain with sweeping Lake Tuggeranong views
* Generous entertainer’s balcony overlooking the water
* Modern monochrome kitchen with dark overhead cabinetry and tiled splashback
* Blanco oven, cooktop, and dishwasher
* Central island bench with breakfast bar and ample storage
* 3 full-sized bedrooms with elevated outlooks and built-in robes
* Master suite featuring double mirrored robes and private ensuite
* Contemporary main bathroom with quality fixtures
* European-style laundry
* Electric blinds and split-system A/C in living area and main bedroom
* 3 secure basement car spaces (rarely offered)
* Dedicated basement storage cage
* Resident amenities (same-floor access)
* Short walk to South.Point Shopping Centre, cafes, and restaurants
* Direct access to Lake Tuggeranong walking trails and foreshore parks
* Close to public transport interchange and government offices
Property Features
- Apartment
- 3 bed
- 2 bath
- 3 Parking Spaces
- 3 Garage
- Balcony
- Split System Aircon